















Address
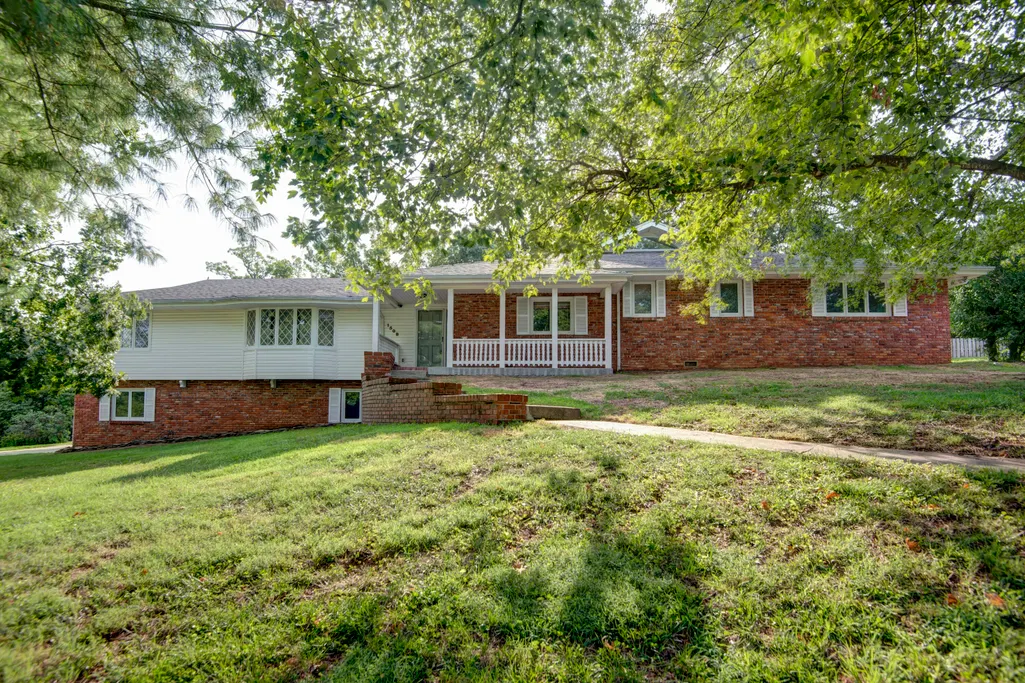
1508 S Essex Road, Springfield, MO
Price
$ 450,000
Property Attributes
- MLS#60333264
- TypeSingle Family
- Listing Status Active
- CountyGREENE
- CitySpringfield
- NeighborhoodEastwood Hills
- Zip65809
- StyleRaised Ranch
- Year Built1964
- Taxes$ 3480
- Price$ 450,000
- Bedrooms5
- Full Bathrooms4
- Half Bathrooms0
- Sqr Footage3900
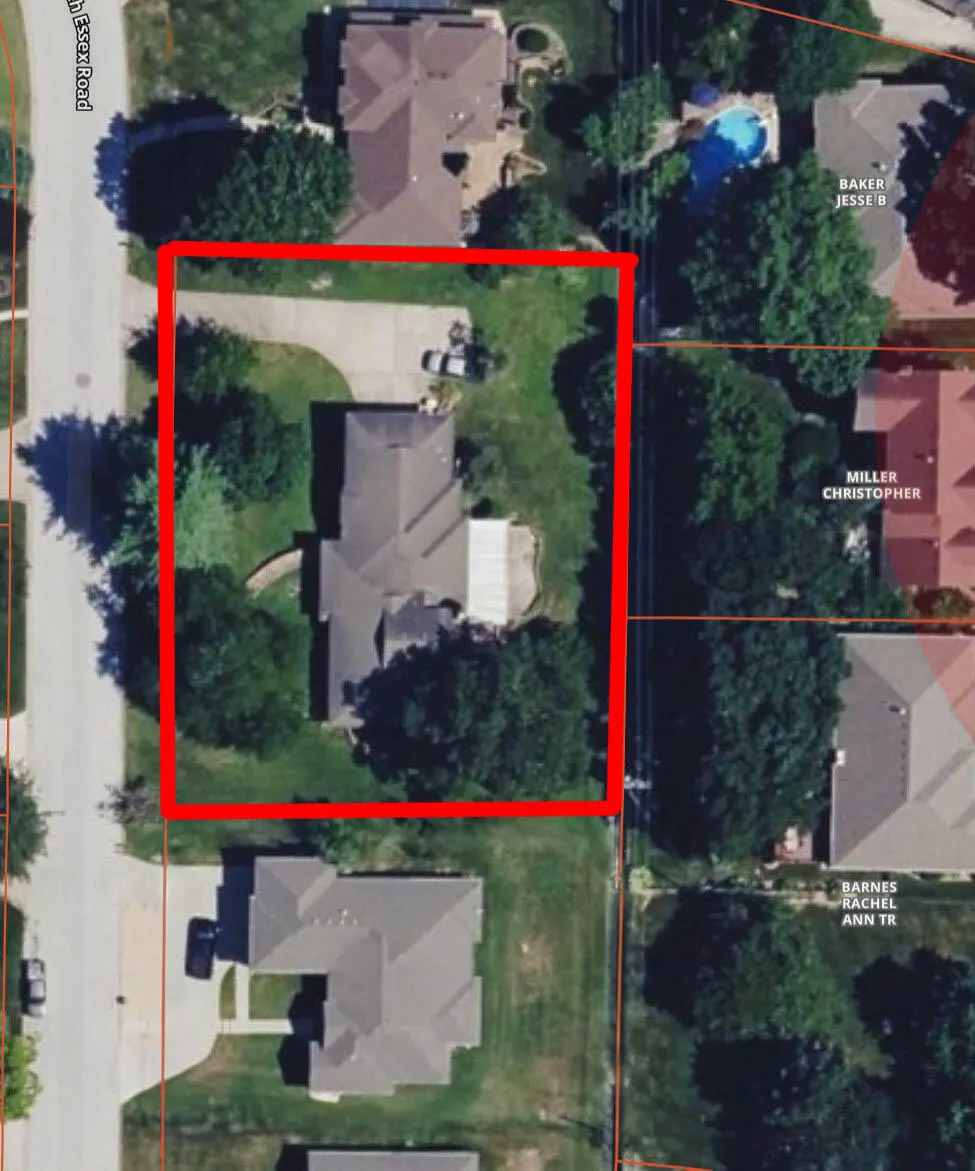
- Lot Size0.6 Acres
Data Source:
Southern Missouri Regional MLS (SOMO)
Property Description
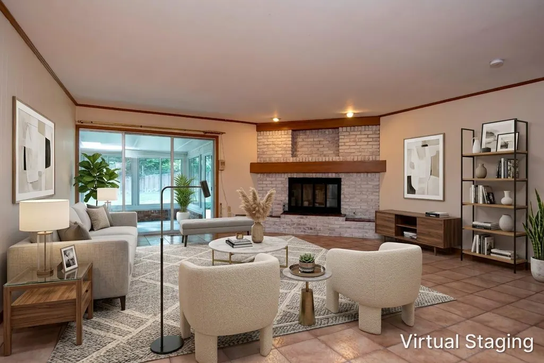
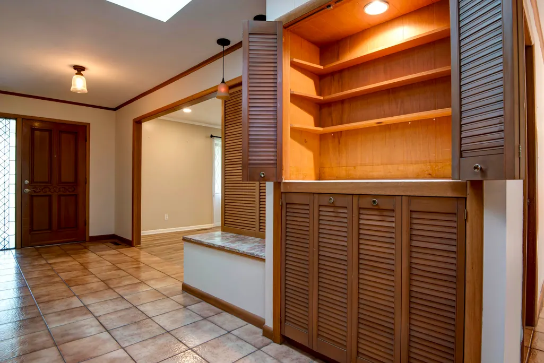
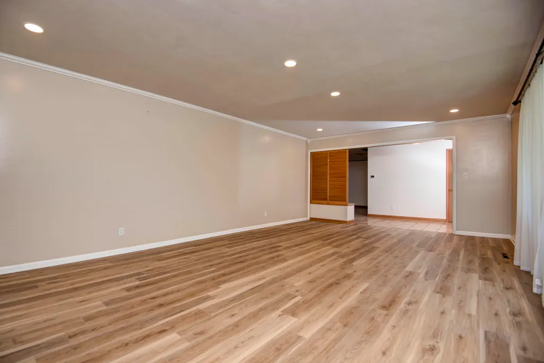
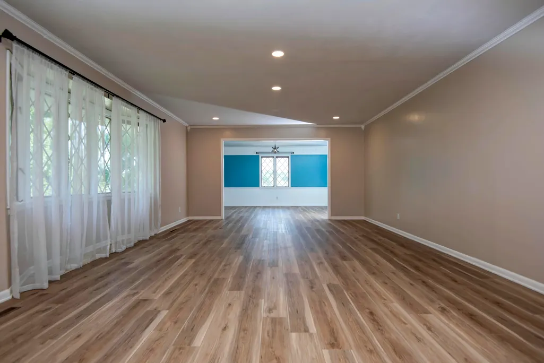
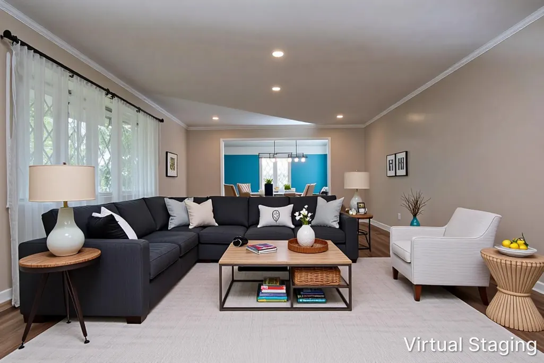
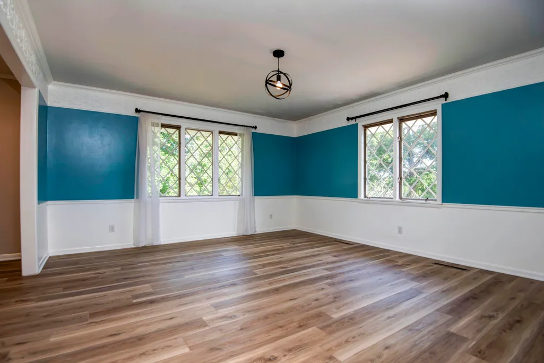
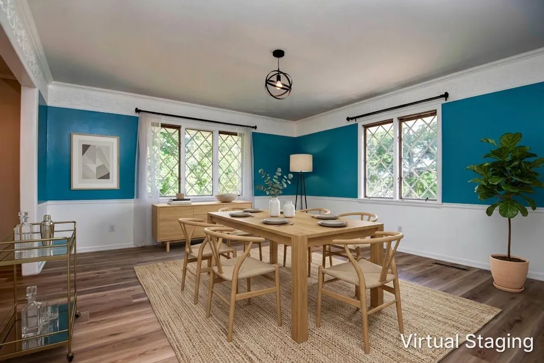
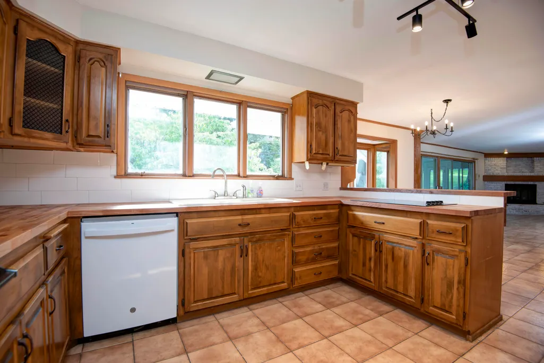
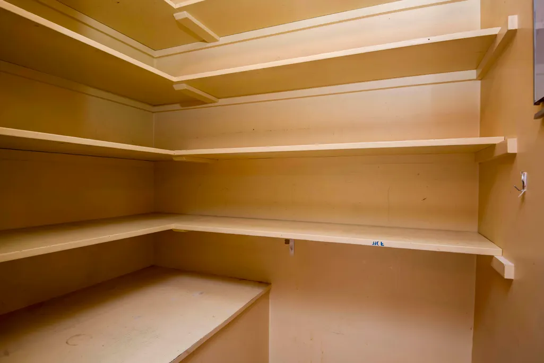
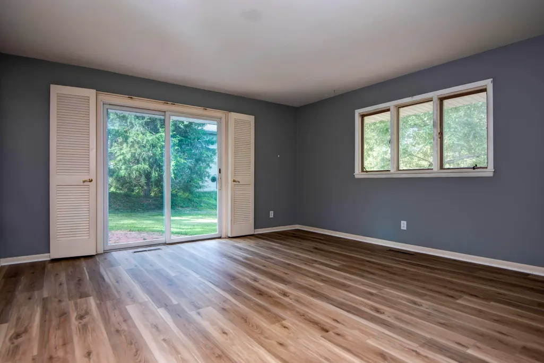
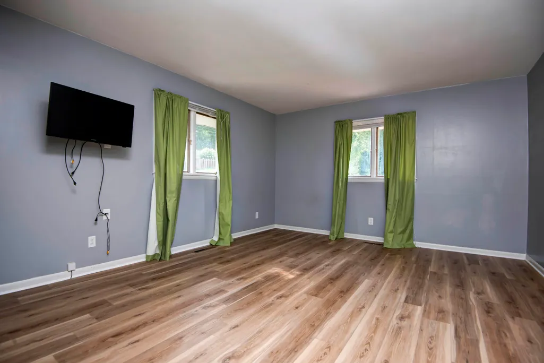
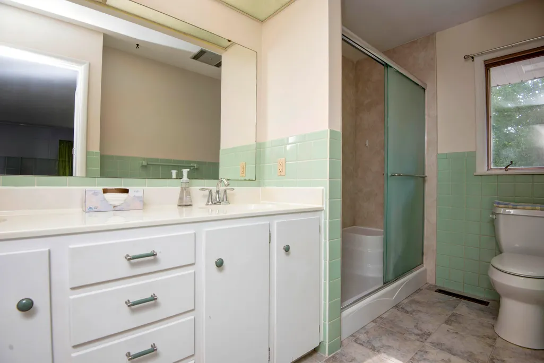
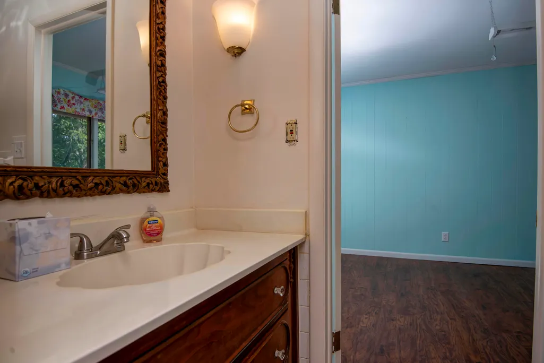
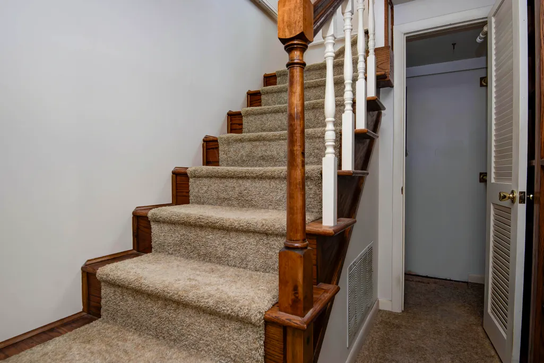
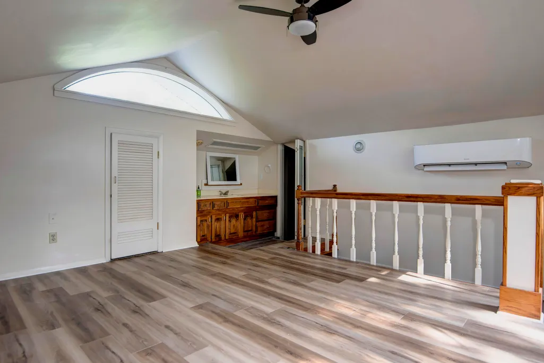
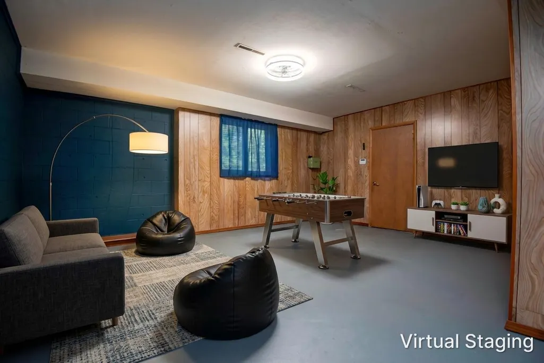
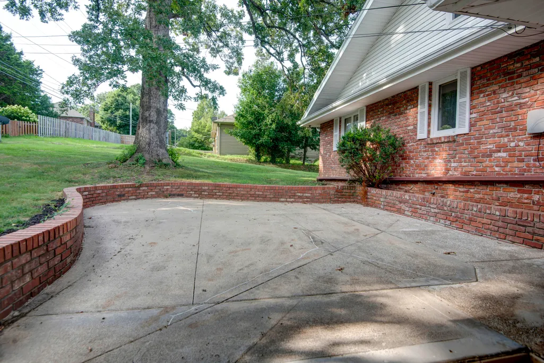
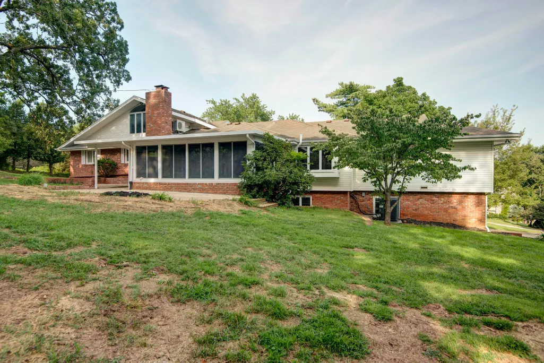
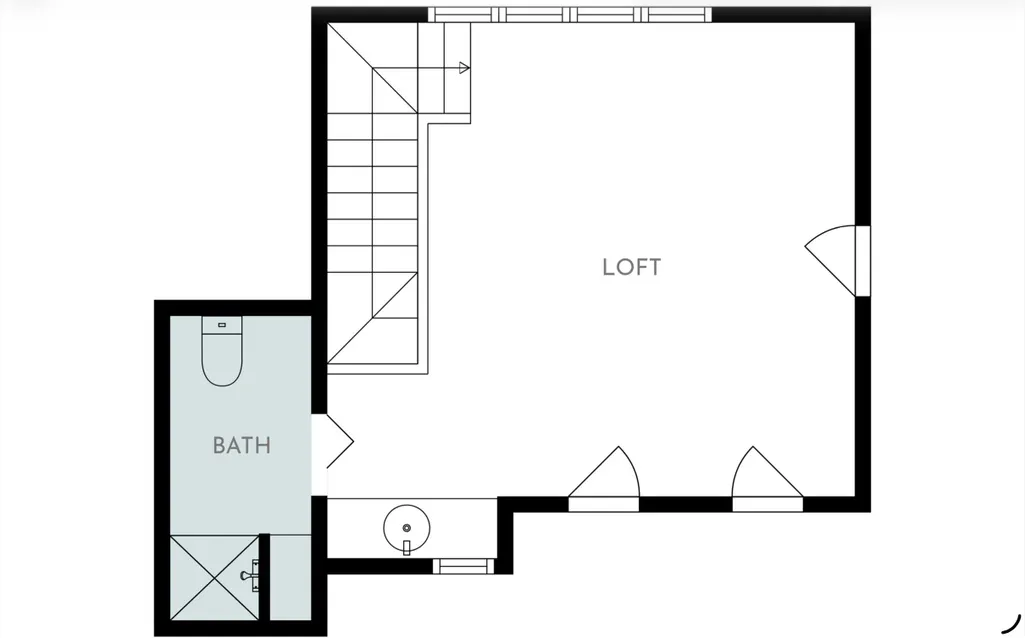
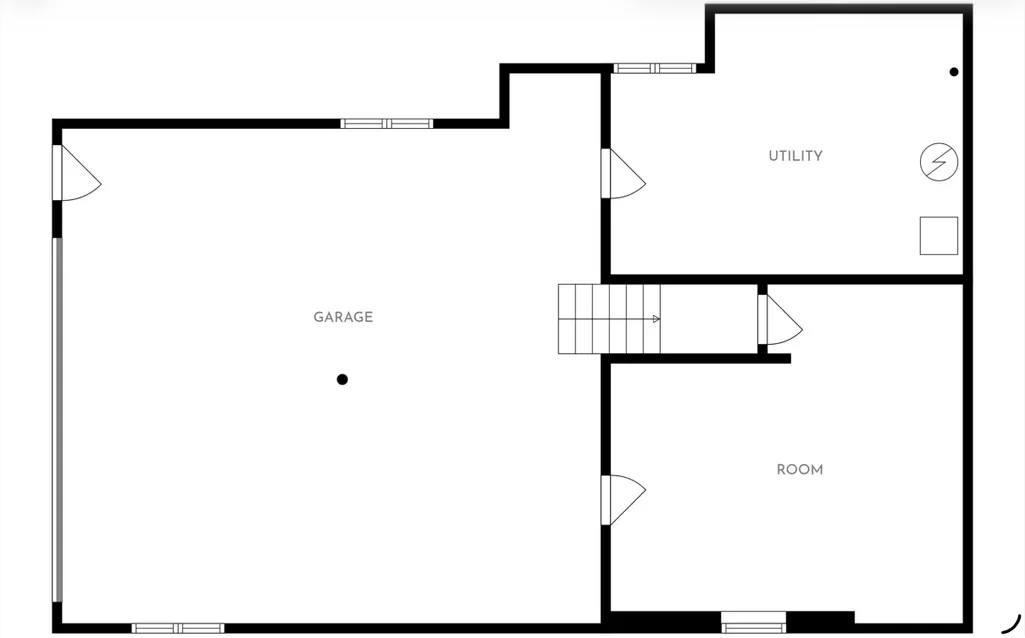
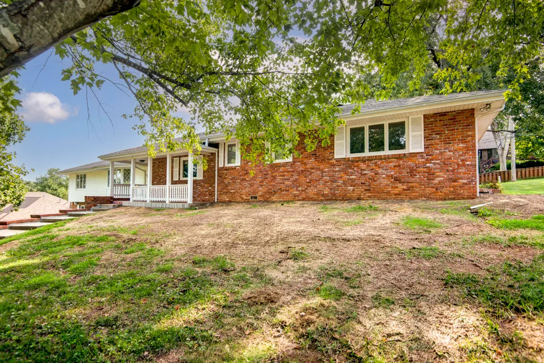
Resting on one of the largest lots in Eastwood Hills is a home that matches just about everyone's needs.This home has been lovingly cared for throughout the years, has tons of new updates, and is awaiting new owners to call it HOME! FOUR orFIVE bedrooms. Four of which are on the main level with ensuite bathrooms for each. The 5th bedroom is in the lower level off the garage and could make a great flex space or office, entertainment, or fitness studio. or a quiet hideaway bedroom! Also on the main level there is a large formal living, large formal dining room, and a large great room. Wait until you see the size of the rooms! A spacious kitchen with gorgeous SOLID WOOD cabinets that have tons of unique built in features (check out the recipe holder and built in cutting board!)There is also a spacious pantry with built in shelving. Kitchen countertops and backsplash are brand new! Right off the kitchen is a spacious laundry room, great room, and then you'll find a spacious, glass enclosed patio with tons of natural light.The master bedroom has double sliders that lead outside, 4 closets, a dressing room with built in vanity, and a a large, updated en suite with tiled walk-in shower and free-standing claw foot soaking tub. Don't forget to check out the built in clothes hampers in the bedrooms as well!!Recent updates include new paint, new flooring in many rooms, some new light fixtures, Anderson windows have been scraped and painted, new porch railing in front, new PVC drain lines in crawl space, new HVAC, new water heater, encapsulated crawlspace, and radon mitigation system! All this in the established Eastwood Hills neighborhood and in Glendale school district! 5 minutes from anything you'd need! See the floor plan in the Documents (and that doesn't include the huge sunroom!!)
| Elementary School | Middle School | High School |
|---|---|---|
| SGF-Wilder Elementary School | SGF-Pershing Middle School | SGF-Glendale High School |
| Price History | |
|---|---|
| 9/8/2026 | Listed $450,000 |
General Features
| Sewer | Public Sewer |
|---|---|
| Heating | Forced Air,Central |
| Cooling | Attic Fan,Ceiling Fan(s),Central Air |
| Possession | Closing |
| Roof | Composition |
| Appliances | Electric Cooktop,Gas Water Heater,Built-In Electric Oven,Dryer,Washer,Microwave,Refrigerator,Disposal,Dishwasher |
| Garage Spaces | 2 |
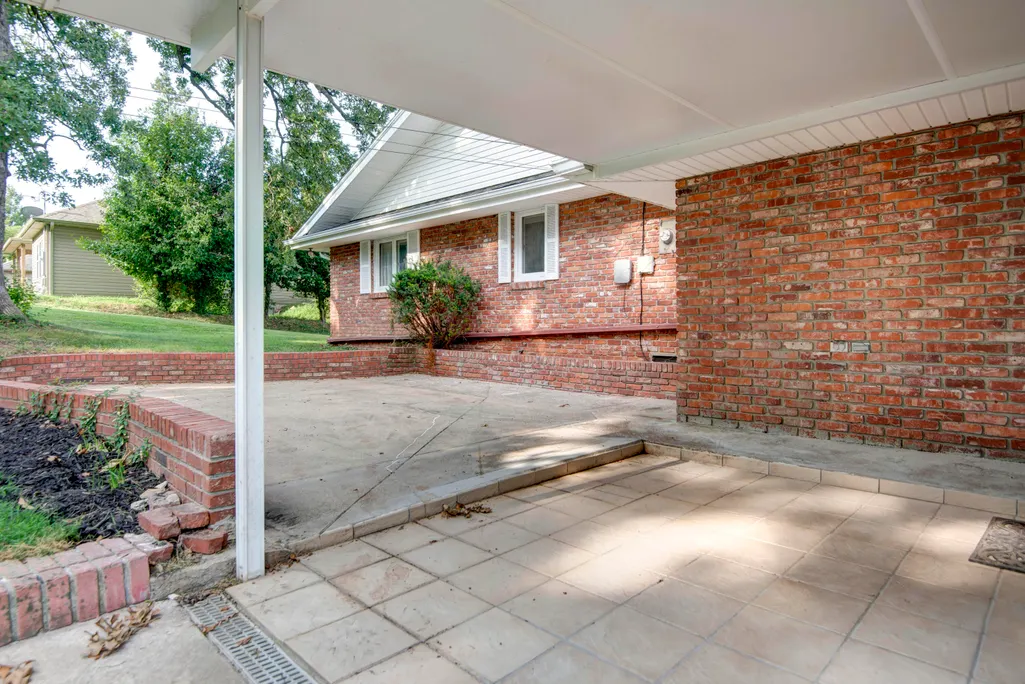
| Patio/Porch Features | Enclosed,Covered,Rear Porch,Glass Enclosed |
| Architectural Style | Raised Ranch |
| Construction Materials | Brick,Vinyl Siding |
| Year Built | 1964 |
| Stories Count | 2 |
| Levels | Two |
| Property Subtype | Single Family Residence |
| Tax Year | 2025 |
| County | Greene |
| Property Type | Residential |
| Subdivision Name | Eastwood Hills |
| Garage Y/N | Yes |
| Full Baths | 4 |
| Status | Active |
| Directions | East Sunshine past Hwy 65,North on Eastgate,East on Linwood to left on Essex. |
| High School | SGF-Glendale |
| City | Springfield |
| Elementary School | SGF-Wilder |
| Tax Annual Amount | 3480.41 |
| Middle/Junior High School | SGF-Pershing |
| Standard Status | Active |
| Legal Description | Eastwood Hills Add N 30 Ft Lot 4 & All Lot 5 & S1/2 Lot 6 Bl K N |
| AttributionContact | klrw369@kw.com |
| Vacation Rental | No |
| Docks/Slips | No |
Interior Features
| Interior Amenities | High Speed Internet,Raised or Tiered Entry,Internet - Fiber Optic,Soaking Tub,Other Counters,Walk-In Closet(s),W/D Hookup,Walk-in Shower,Radon Mitigation System |
|---|---|
| Basement | Concrete,Partially Finished,Walk-Out Access,Partial |
| Flooring | Carpet,Luxury Vinyl,Tile |
| Fireplace Features | Gas,Brick,Great Room |
| Basement (Y/N) | Yes |
| Window Features | Skylight(s) |
| Fireplace Y/N | Yes |
| Above Grade Finished Area | 3710 |
| Laundry Features | Main Floor |
| Total Bedrooms | 5 |
| Below Grade Finished Area | 190 |
| Room Type | Bedroom,Exercise Room,Sun Room,Pantry,Hobby Room,Foyer,Living Areas (2),Great Room,Formal Living Room,Family Room |
| Total Baths | 4 |
Exterior Features
| Exterior Amenities | Rain Gutters,Cable Access |
|---|---|
| Parking Features | Basement,Storage,Paved,Garage Faces Side,Driveway |
| Lot Features | Curbs |
| Water Source | City |
| Foundation Details | Permanent,Poured Concrete |
| Building Area Total | 3900 |
| Lot Size Acres | 0.6 |
| Road Surface Type | Asphalt,Concrete |
| Door Features | Storm Door(s) |
| Road Frontage Type | City Street |
Amenities
- Foreclosure
- Views
- Short Sale
- New Construction
- Adult 55+
- Lease To Own
- No HOA Fees
- Furnished
- Primary On Main
- Air Conditioning
- Seller Finance
- Green
- Fixer Upper
- Horse
- Golf
- Fireplace
- Deck
- Garage
- Basement
- Pool
Property vs Single Family Average in 65809
Price
Taxes
Year Built
Visits

 All information deemed reliable but not guaranteed. All properties are subject to prior sale, change or withdrawal. Neither listing broker(s) or information provider(s) shall be responsible for any typographical errors, misinformation, misprints and shall be held totally harmless. Listing(s) information is provided for consumer's personal, non-commercial use and may not be used for any purpose other than to identify prospective properties consumers may be interested in purchasing. The data relating
