








Address
1144 Panorama Drive, Cape Fair, MO
Price
$ 625,000
Property Attributes
- MLS#60333007
- TypeSingle Family
- Listing Status Active
- CountySTONE
- CityCape Fair
- NeighborhoodWalnut Springs
- Zip65624
- StyleRanch,Cabin
- Year Built1996
- Taxes$ 1760
- Price$ 625,000
- Bedrooms4
- Full Bathrooms3
- Half Bathrooms1
- Sqr Footage2913
- Lot Size4.1 Acres
Data Source:
Southern Missouri Regional MLS (SOMO)
Property Description
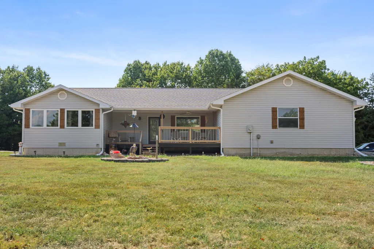
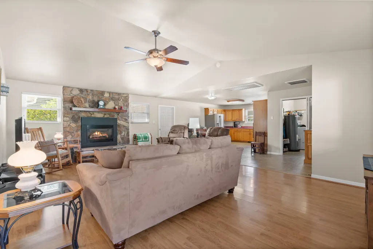
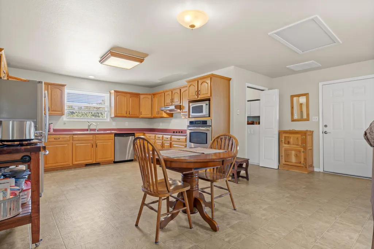
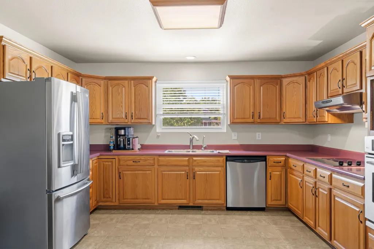
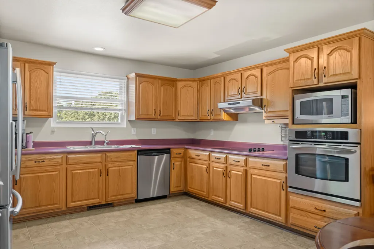
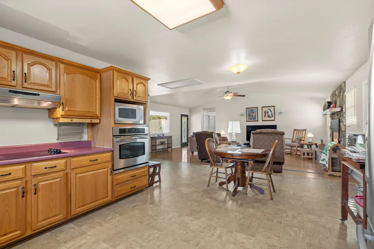
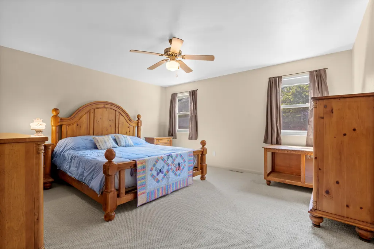
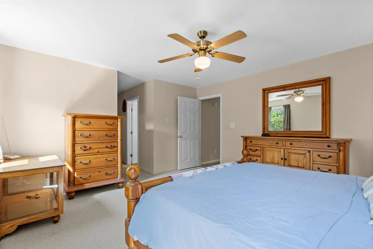
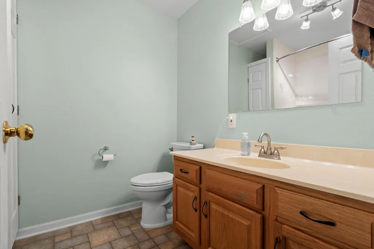
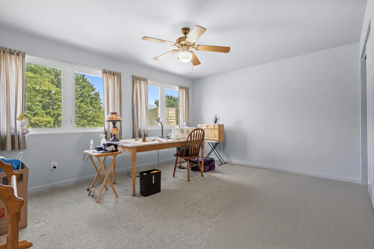
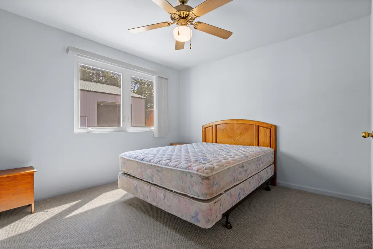
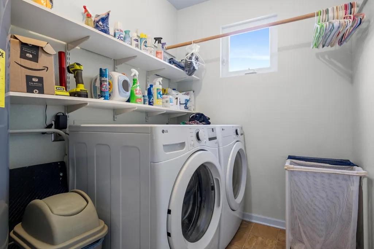
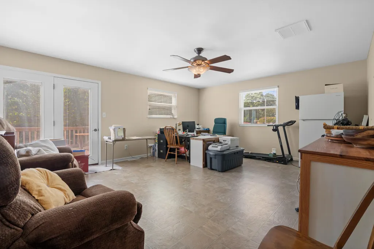
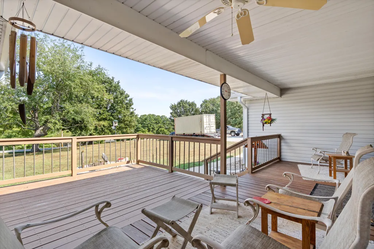
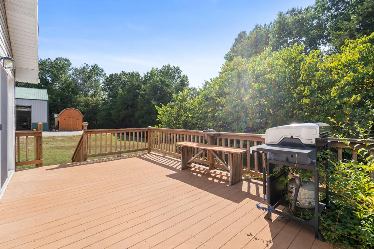
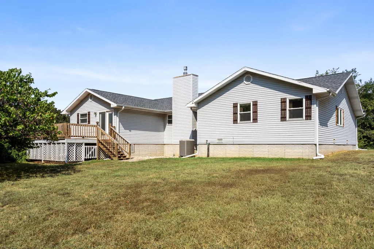
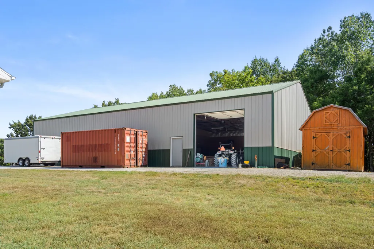
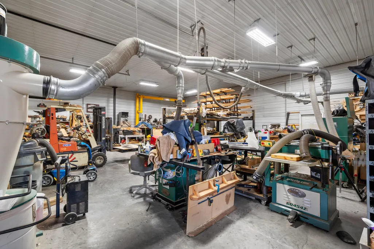
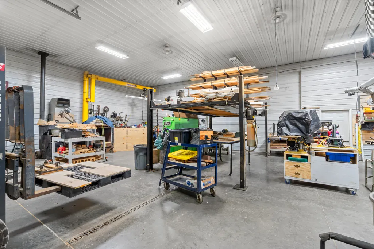
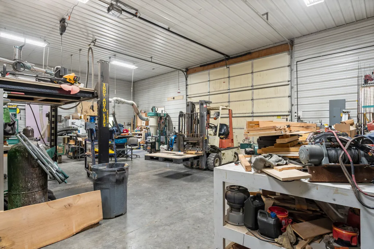
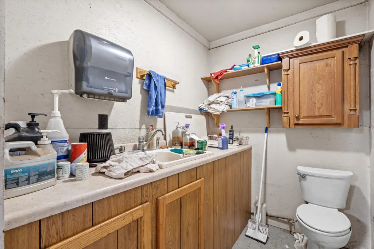
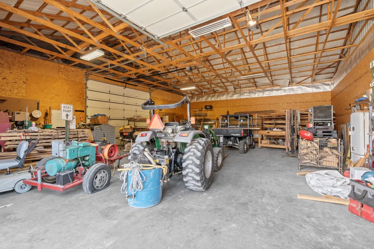
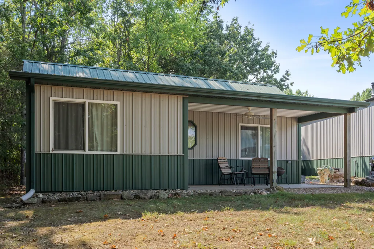
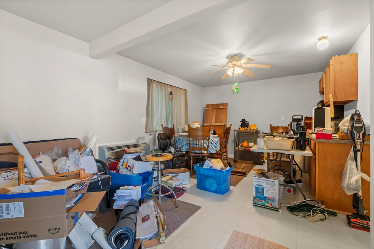
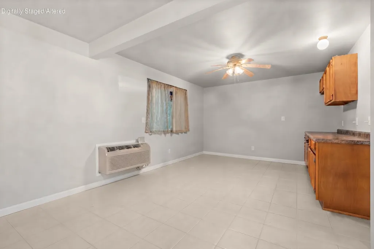
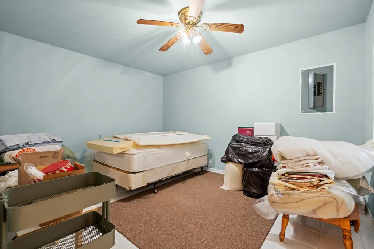
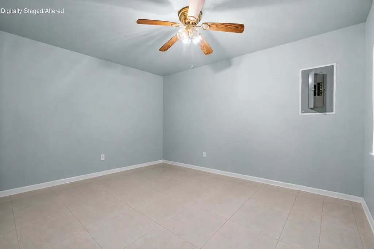
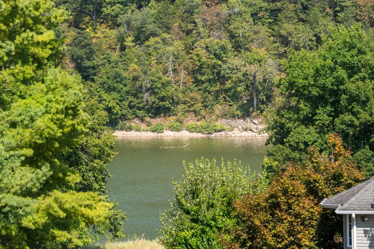
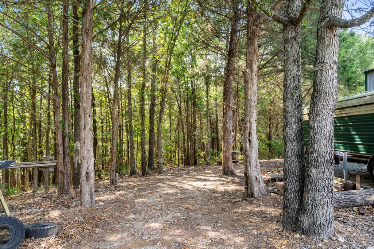
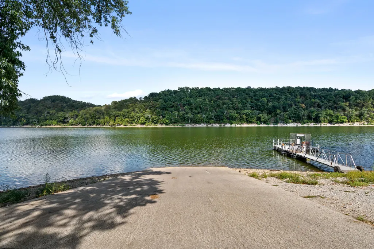
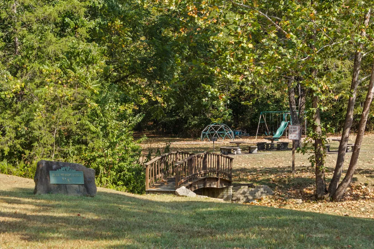
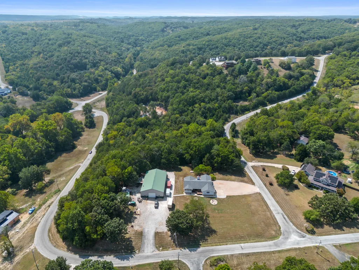
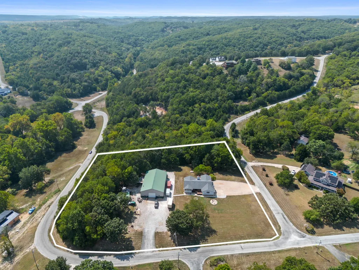
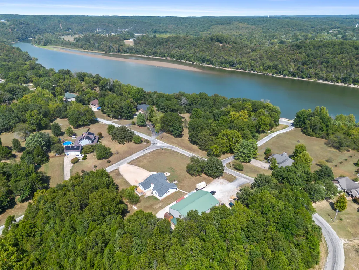
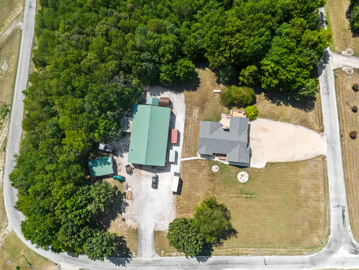
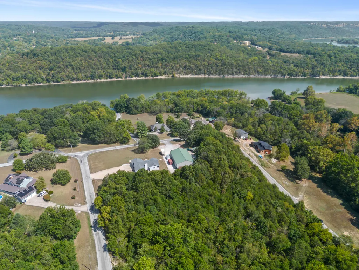
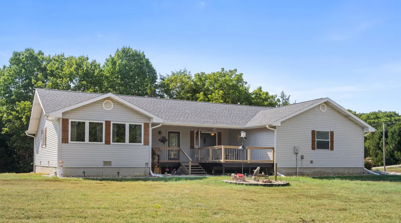
Beautiful Home, Massive Shop, and a Charming Guest House-all nestled on 4.1 acres with walk-to-the-dock access! This special property offers 4.1 acres of partially cleared, level acreage with a welcoming home! The ranch-style, 1 level home was crafted with comfort in mind. With a 2 car garage, 3 large bedrooms, 2 full baths, a large laundry room, and a wonderfully designed, open concept living/dining/kitchen area! It all works well with entertaining and day-to-day living. Plus, there is a bonus room that could be used any way you desire! It could be a Media Room, Game Room with pool table, pinball, ping pong...you name it! It could be a large home office, or a 4 seasons room, you could even turn this room into another bedroom suite with a little imagination. The 3200 sq ft shop will certainly keep all your boats and lake toys, RV, Pickup truck, tractor, lawn equipment and your 'hobby' car safe from the elements. And will do it in comfort! The front half of the building (40x40) with a 14 x 16 overhead door, is heated and cooled, has concrete flooring, and a half bath. The second half also is concrete and has a 12x12 overhead door, giving you flex space to make your own! The lovely guest house, features a charming front porch, 1 bedroom, 1 bath, and combo kitchen, living, dining area. Just perfect for your guests, Mother-in-Law or college kid to enjoy! There are 2 septic systems. 1 that services the house and the other is used for the garage and guest house. A new roof and gutters were installed in 2025 and all windows were replaced in 2009. The home is maintained properly, is clean, and loved. The beautiful subdivision has it's own courtesy dock, storage and a playground available only to it's members. Branson West is only 18 miles away, less than a 30 minute drive to shopping, pharmacies, restaurants and more! Everything you could ever need or want is here! Come be a part of the Ozarks and see what peaceful living actually feels l
| Elementary School | Middle School | High School |
|---|---|---|
| Galena Elementary School | Galena Middle School | Galena High School |
| Price History | |
|---|---|
| 9/3/2026 | Listed $599,000 |
General Features
| Sewer | Septic Tank |
|---|---|
| Heating | Forced Air |
| Cooling | Attic Fan,Wall Unit(s),Ceiling Fan(s),Central Air |
| Possession | Closing |
| Roof | Composition,Metal |
| Appliances | Electric Cooktop,Built-In Electric Oven,Dryer,Washer,Exhaust Fan,Microwave,Refrigerator,Electric Water Heater,Dishwasher |
| HOA Fee | 200 |
| Garage Spaces | 10 |
| Association Fee Includes | Play Area,Dock Fees,Other,Common Area Maintenance |
| Patio/Porch Features | Patio,Deck,Front Porch,Covered |
| Architectural Style | Other,Ranch,Cabin |
| Security Features | Smoke Detector(s) |
| Construction Materials | Steel Siding,Vinyl Siding,Metal Siding,Steel Frame |
| Year Built | 1996 |
| Stories Count | 1 |
| Township | 24 |
| Levels | One |
| Property Subtype | Single Family Residence |
| Tax Year | 2025 |
| Assoc Fee Paid Per | Annually |
| County | Stone |
| Property Type | Residential |
| Subdivision Name | Walnut Springs |
| Garage Y/N | Yes |
| Full Baths | 3 |
| Status | Active |
| Directions | From the intersection of MO-13 and Wilderness Road,coming from Branson WestTurn LEFT (west) on Wilderness Rd go 9 miTurn RIGHT to stay on Hwy 76 go 3.5 miTurn RIGHT onto173-45 Walnut Springs Dr .4 mT |
| High School | Galena |
| City | Cape Fair |
| Elementary School | Galena |
| Tax Annual Amount | 1760.46 |
| Middle/Junior High School | Galena |
| Standard Status | Active |
| Vacation Rental | No |
| Docks/Slips | Yes |
Interior Features
| Interior Amenities | High Speed Internet,Internet - Fiber Optic,In-Law Floorplan,Raised or Tiered Entry,Soaking Tub,Laminate Counters,Vaulted Ceiling(s),High Ceilings,W/D Hookup,Walk-In Closet(s),Walk-in Shower |
|---|---|
| Flooring | Carpet,Vinyl,Tile,Laminate |
| Fireplace Features | Family Room,Propane,Two or More,Other,Stone,Pellet,Insert |
| Basement (Y/N) | No |
| Window Features | Tilt-In Windows,Double Pane Windows,Mixed |
| Fireplace Y/N | Yes |
| Above Grade Finished Area | 2913 |
| Half Baths | 1 |
| Total Bedrooms | 4 |
| Room Type | In-Law Suite,Bonus Room,Hobby Room,Exercise Room,Apartment,Media Room,Living Areas (2),Office,Recreation Room,Study,Workshop |
| Total Baths | 4 |
Exterior Features
| Exterior Amenities | Rain Gutters,Accessory Dwelling Unit,Water Access |
|---|---|
| Parking Features | RV Access/Parking,Workshop in Garage,Storage,Side By Side,RV Garage,Private,Oversized,Heated Garage,Gravel,Golf Cart Garage,Garage Faces Side,Garage Faces Front,Garage Door Opener,Driveway,Boat,Addit |
| Lot Features | Acreage,Wooded/Cleared Combo,Lake View,Young Trees,Few Trees,Mature Trees,Level,Water View,Corner Lot |
| Water Source | Private |
| Foundation Details | Poured Concrete,Crawl Space,Slab |
| Building Area Total | 2913 |
| Lot Size Acres | 4.1 |
| Road Surface Type | Gravel |
| Door Features | Storm Door(s) |
| Other Equipment | Water Filtration |
Amenities
- Foreclosure
- Views
- Short Sale
- New Construction
- Adult 55+
- Lease To Own
- No HOA Fees
- Furnished
- Primary On Main
- Air Conditioning
- Seller Finance
- Green
- Fixer Upper
- Horse
- Golf
- Fireplace
- Deck
- Garage
- Basement
- Pool
Property vs Single Family Average in 65624
Price
Taxes
Year Built
Visits

 All information deemed reliable but not guaranteed. All properties are subject to prior sale, change or withdrawal. Neither listing broker(s) or information provider(s) shall be responsible for any typographical errors, misinformation, misprints and shall be held totally harmless. Listing(s) information is provided for consumer's personal, non-commercial use and may not be used for any purpose other than to identify prospective properties consumers may be interested in purchasing. The data relating
