
Address
1676 N Bristol Avenue, Springfield, MO
Price
$ 499,000
Property Attributes
- MLS#60332614
- TypeSingle Family
- Listing Status Active
- CountyGREENE
- CitySpringfield
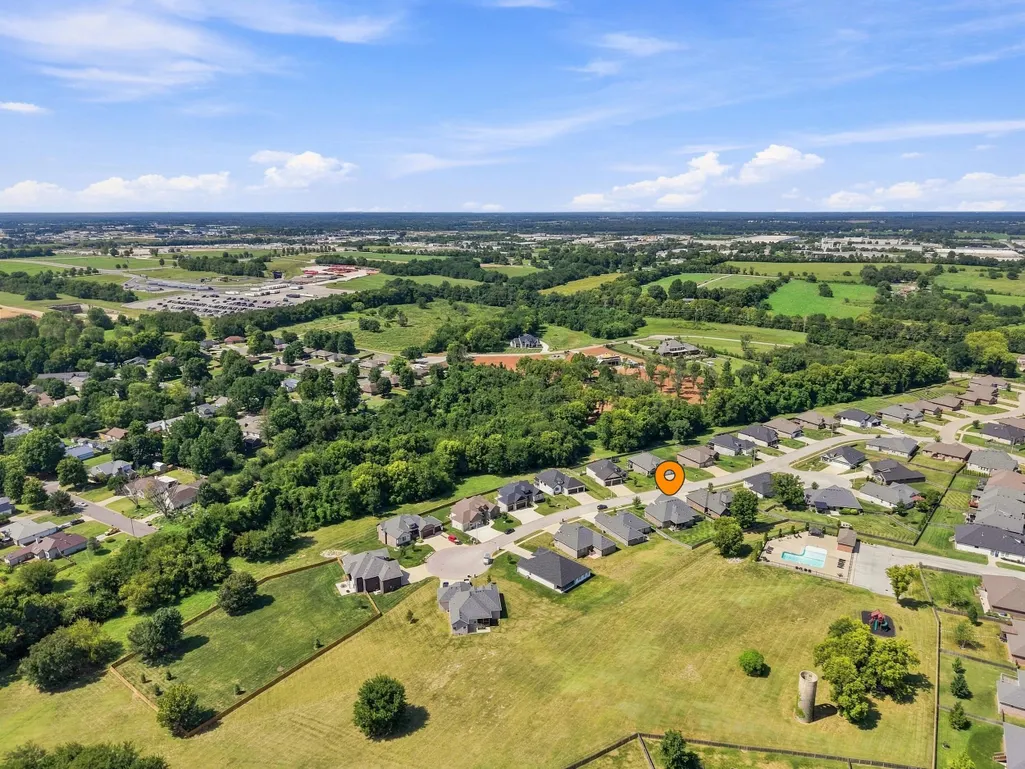
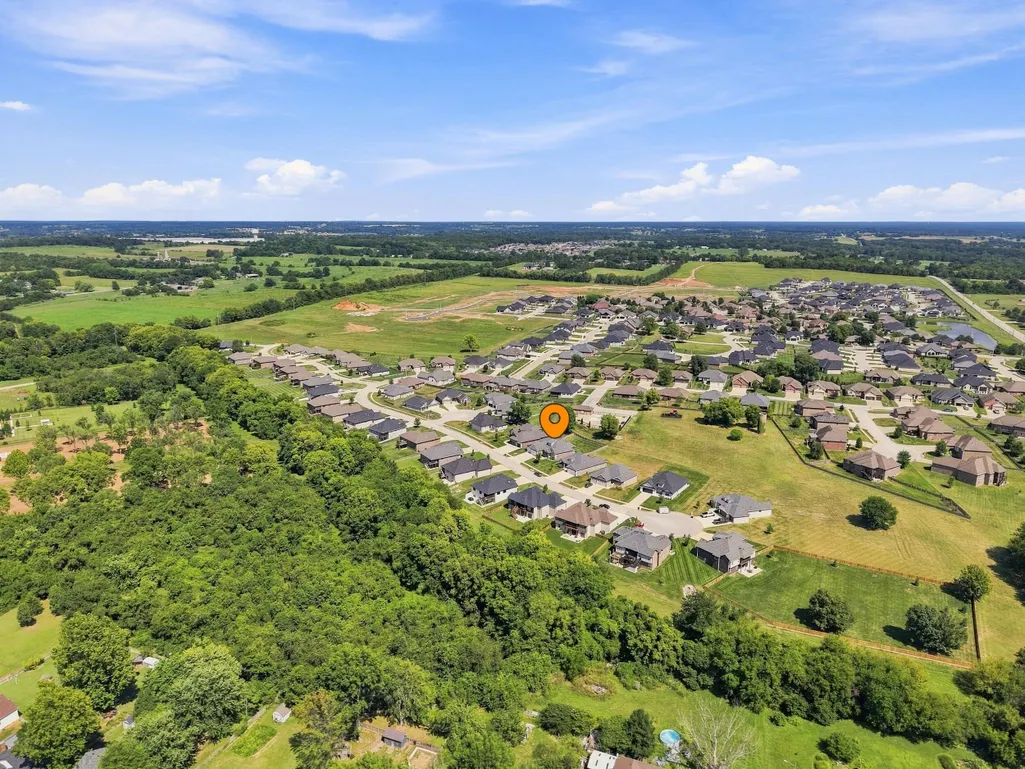
- NeighborhoodHickory Valley
- Zip65802
- StyleSingle Family Residence
- Year Built2021
- Taxes$ 4317
- Price$ 499,000
- Bedrooms4
- Full Bathrooms2
- Half Bathrooms1
- Sqr Footage2119
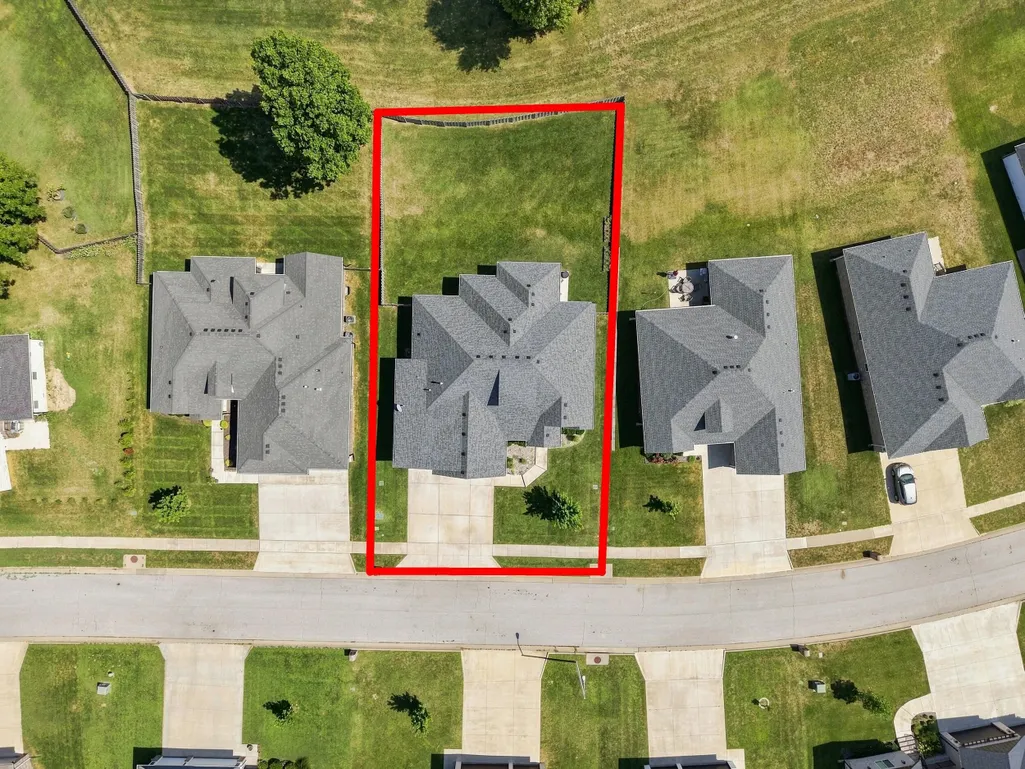
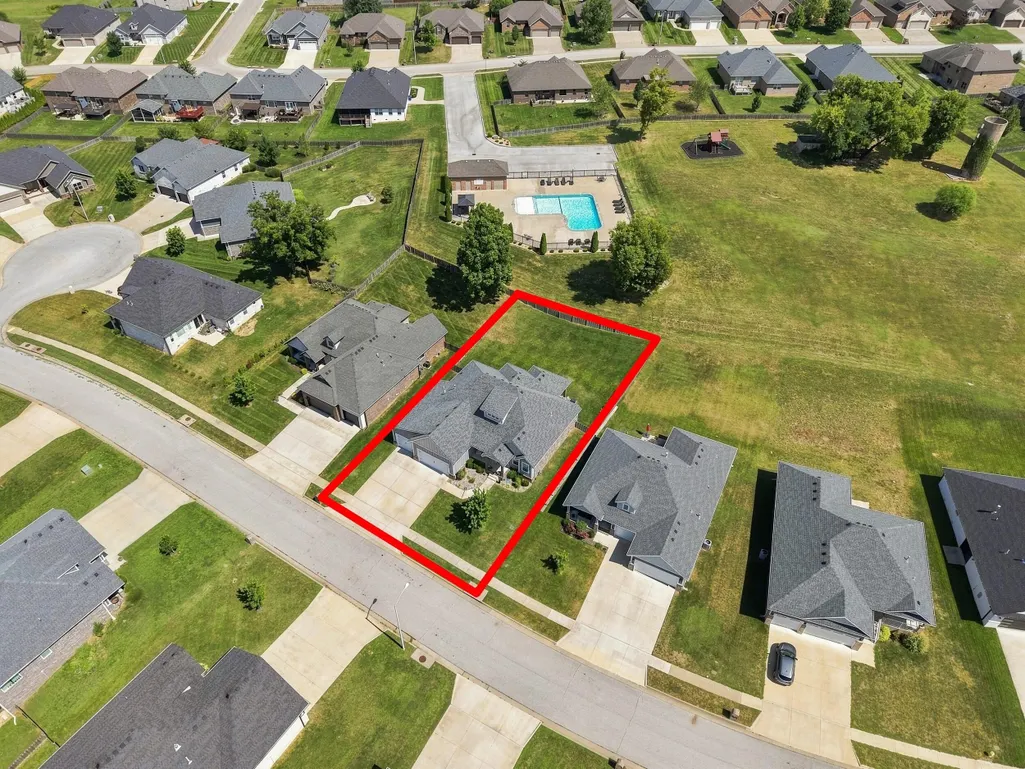
- Lot Size0.26 Acres
Data Source:
Southern Missouri Regional MLS (SOMO)
Property Description
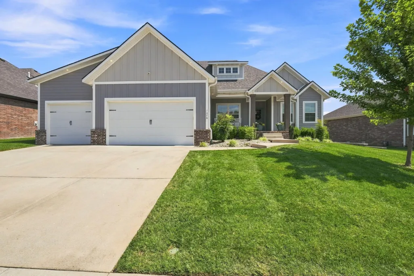
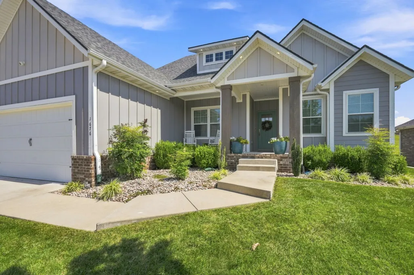
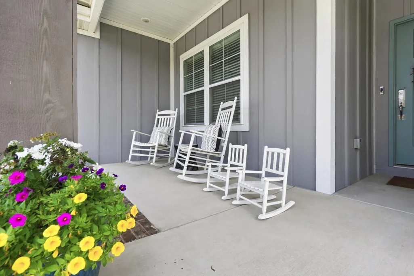
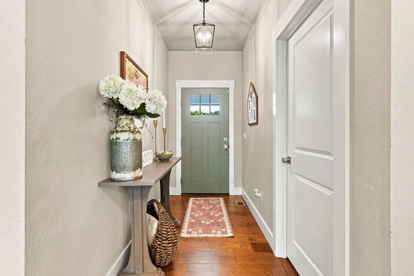
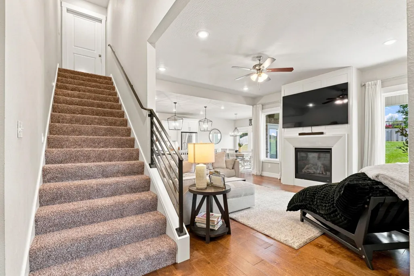
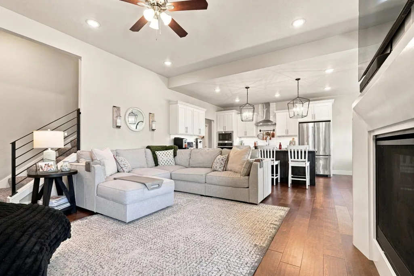
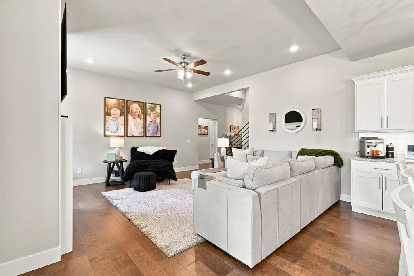
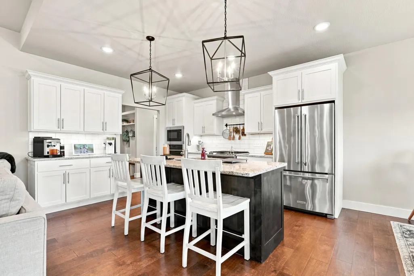
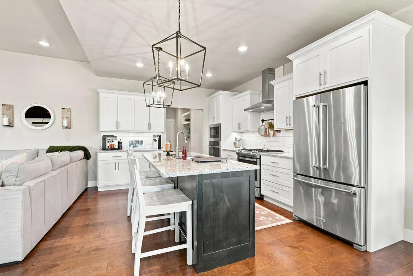
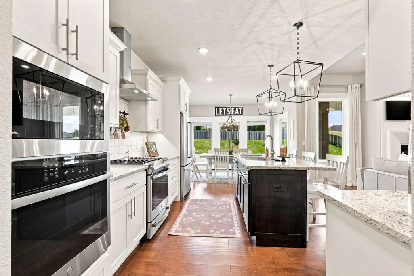
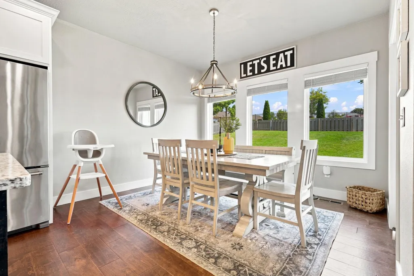
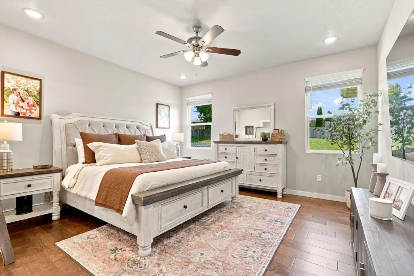
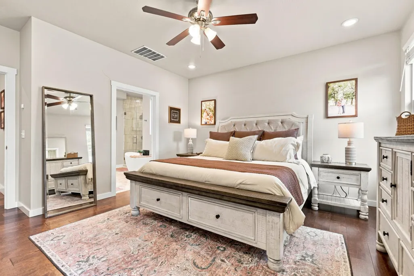
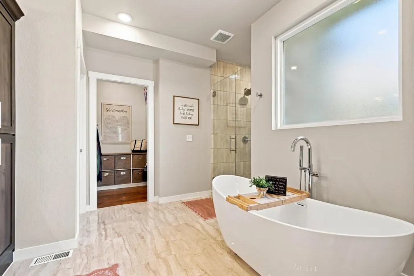
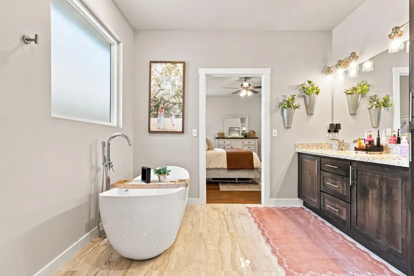
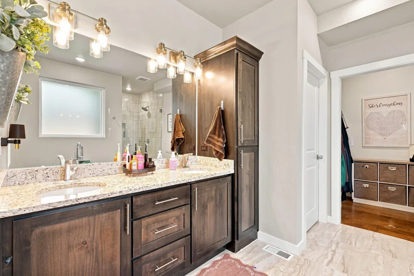
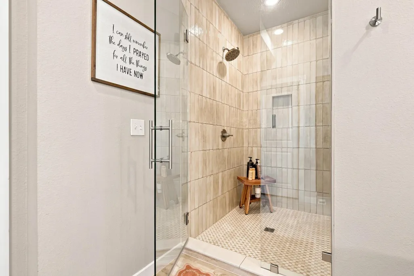
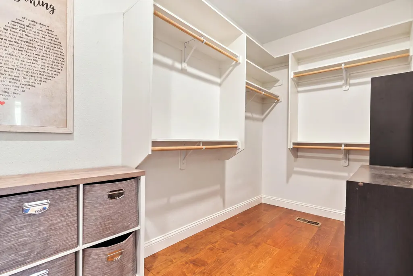
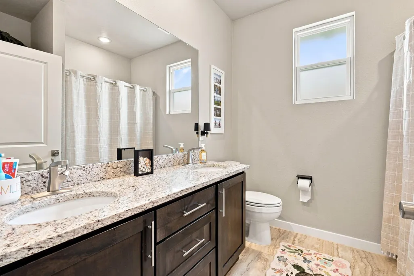
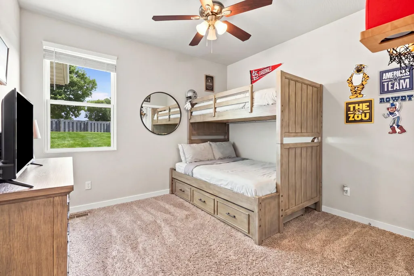
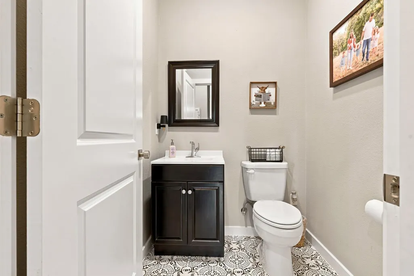
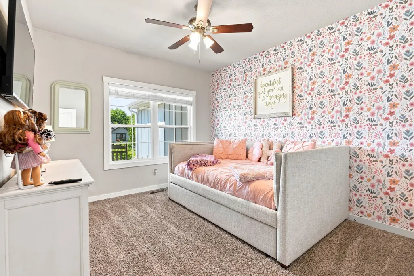
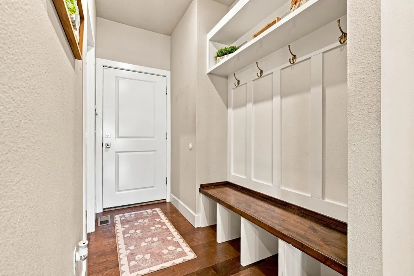
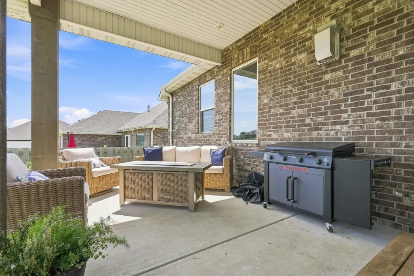
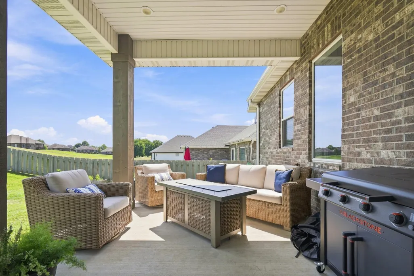
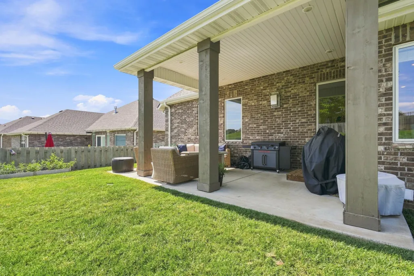
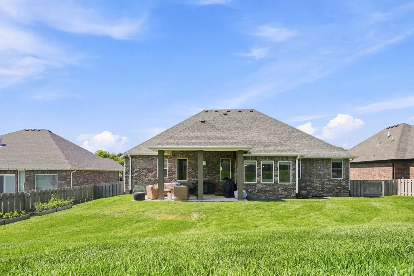
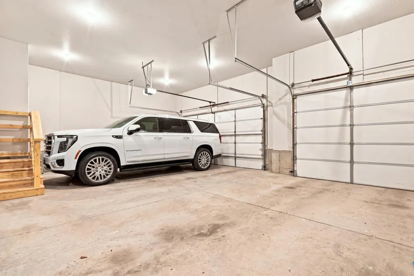
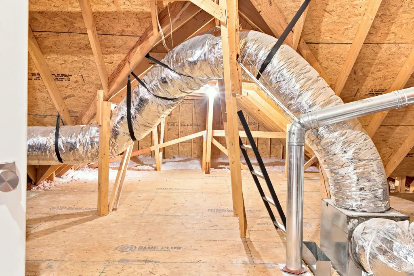
Great curb appeal, thoughtful updates, and a well-designed floor plan come together at this CRM Built home in desirable Hickory Valley. The 4-bedroom, 2.5-bath home features a 3-car garage, an open-concept layout, and a welcoming family room centered around a fireplace.Inside, the home feels bright, open, and comfortable, with spaces that flow naturally from one to the next. Recent improvements include new tile in all bathrooms within the past year. The primary suite features a large walk-in closet and dual vanity, along with an expanded shower finished with tile to the ceiling. The kitchen is filled with natural light and features granite countertops, stainless steel appliances, a large island with space for seating, and a pantry for added storage. Another standout feature is the large unfinished attic with interior stair access, providing tons of easily accessible storage.Step outside to enjoy the attached covered patio overlooking the fenced backyard--an inviting spot for relaxing, dining, or entertaining. An added gate provides convenient access to the neighborhood pool, while front and back sprinklers and buried gutters add to the home's functionality.From the inviting living spaces to the thoughtful updates, storage, and outdoor amenities, this Hickory Valley home offers a great combination of comfort and everyday practicality.
| Elementary School | Middle School | High School |
|---|---|---|
| SGF-Hickory Hills Elementary School | SGF-Hickory Hills Middle School | SGF-Glendale High School |
| Price History | |
|---|---|
| 8/28/2026 | Listed $499,000 |
General Features
| Sewer | Public Sewer |
|---|---|
| Heating | Forced Air |
| Cooling | Central Air,Ceiling Fan(s) |
| Possession | Closing |
| Appliances | Dishwasher,Gas Water Heater,Built-In Electric Oven,Free-Standing Gas Oven,Microwave,Disposal |
| HOA Fee | 729 |
| Garage Spaces | 3 |
| Association Fee Includes | Play Area,Pool,Trash |
| Patio/Porch Features | Patio,Covered |
| Security Features | Carbon Monoxide Detector(s),Smoke Detector(s) |
| Construction Materials | Other |
| Year Built | 2021 |
| Stories Count | 1 |
| Levels | One |
| Property Subtype | Single Family Residence |
| Tax Year | 2025 |
| Assoc Fee Paid Per | Annually |
| County | Greene |
| Property Type | Residential |
| Subdivision Name | Hickory Valley |
| Garage Y/N | Yes |
| Full Baths | 2 |
| Status | Active |
| Directions | From Hwy 65,east on Division St,left (north) on Kentbrook Dr,left on Bristol Ave to home on left. |
| High School | SGF-Glendale |
| City | Springfield |
| Elementary School | SGF-Hickory Hills |
| Tax Annual Amount | 4317.09 |
| Middle/Junior High School | SGF-Hickory Hills |
| Standard Status | Active |
| Legal Description | HICKORY VALLEY PHASE III FINAL PLAT LOT 44 |
| Vacation Rental | No |
| Docks/Slips | No |
Interior Features
| Interior Amenities | W/D Hookup,Internet - Fiber Optic,Soaking Tub,Granite Counters,High Ceilings,Walk-In Closet(s),Walk-in Shower |
|---|---|
| Flooring | Carpet,Tile,Laminate |
| Fireplace Features | Family Room,Gas |
| Basement (Y/N) | No |
| Fireplace Y/N | Yes |
| Above Grade Finished Area | 2119 |
| Half Baths | 1 |
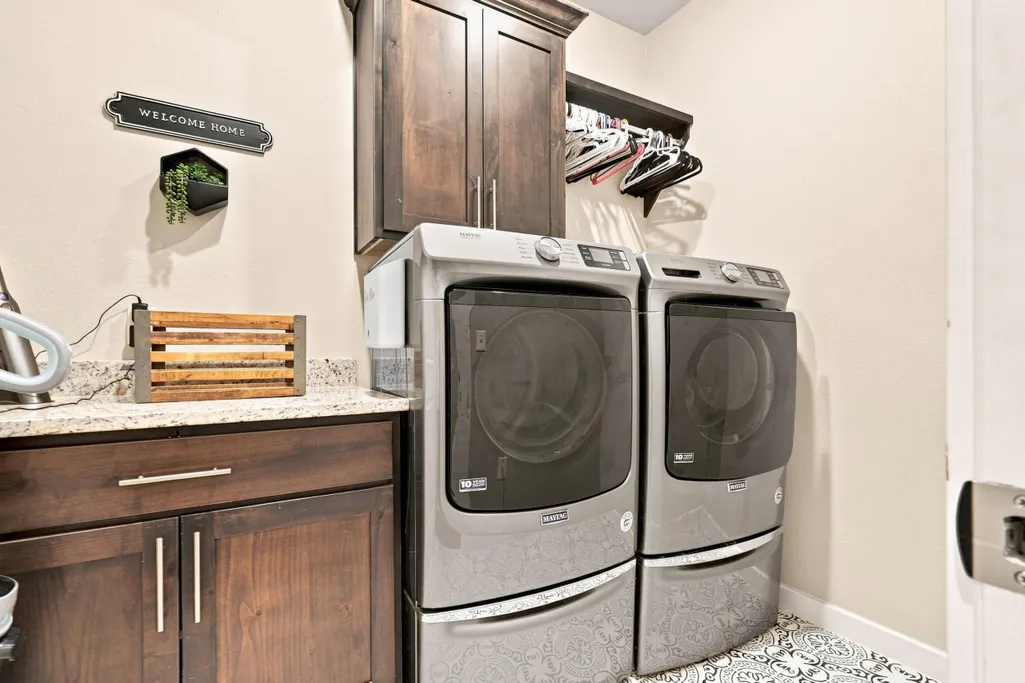
| Laundry Features | Main Floor |
| Total Bedrooms | 4 |
| Room Type | Master Bedroom,Pantry,Family Room |
| Total Baths | 3 |
Exterior Features
| Exterior Amenities | Rain Gutters |
|---|---|
| Fencing | Wood,Shared |
| Parking Features | Driveway,Garage Faces Front |
| Lot Features | Sprinklers In Front,Sprinklers In Rear |
| Water Source | City |
| Foundation Details | Brick/Mortar,Crawl Space |
| Building Area Total | 2921 |
| Lot Size Acres | 0.26 |
Amenities
- Foreclosure
- Views
- Short Sale
- New Construction
- Adult 55+
- Lease To Own
- No HOA Fees
- Furnished
- Primary On Main
- Air Conditioning
- Seller Finance
- Green
- Fixer Upper
- Horse
- Golf
- Fireplace
- Deck
- Garage
- Basement
- Pool
Property vs Single Family Average in 65802
Price
Taxes
Year Built
Visits

 All information deemed reliable but not guaranteed. All properties are subject to prior sale, change or withdrawal. Neither listing broker(s) or information provider(s) shall be responsible for any typographical errors, misinformation, misprints and shall be held totally harmless. Listing(s) information is provided for consumer's personal, non-commercial use and may not be used for any purpose other than to identify prospective properties consumers may be interested in purchasing. The data relating
