
Address
3741 N Oak Point Avenue, Springfield, MO
Price
$ 349,900
Property Attributes
- MLS#60331989
- TypeSingle Family
- Listing Status Active
- CountyGREENE
- CitySpringfield
- NeighborhoodHuntington Park
- Zip65803
- StyleSingle Family Residence
- Year Built2004
- Taxes$ 2502
- Price$ 349,900
- Bedrooms4
- Full Bathrooms2
- Half Bathrooms0
- Sqr Footage2032
- Lot Size0.26 Acres
Data Source:
Southern Missouri Regional MLS (SOMO)
Property Description
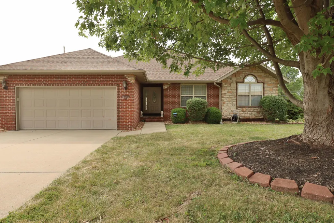
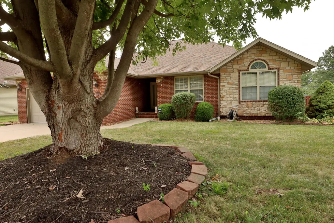
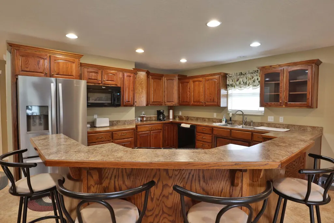
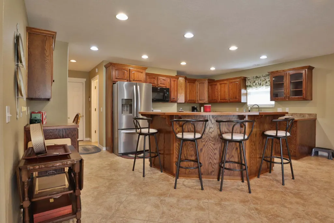
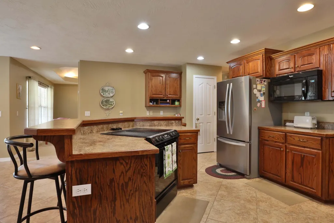
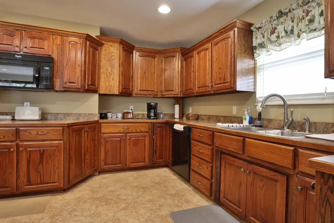
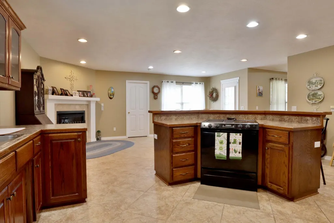
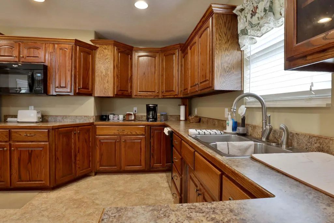
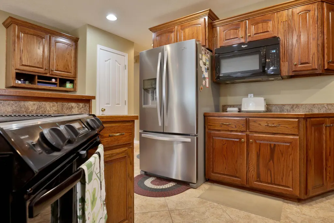
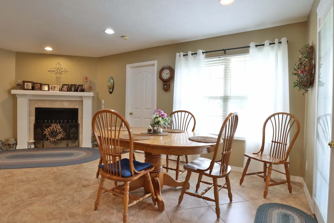
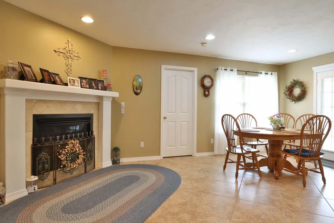
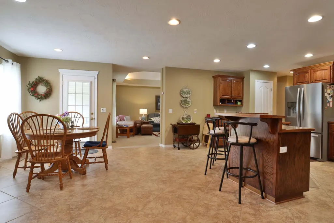
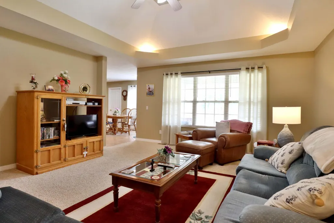
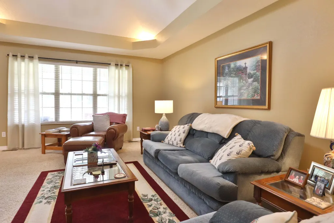
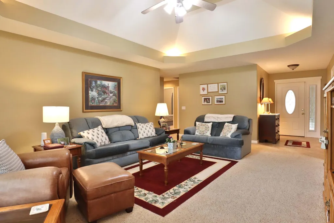
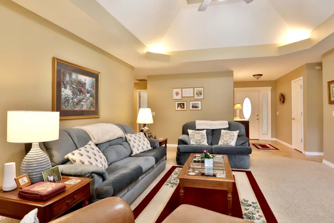
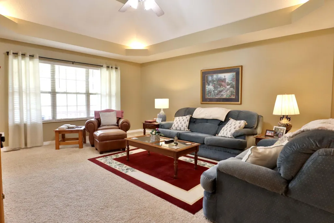
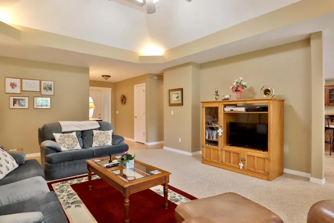
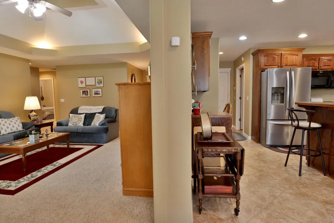
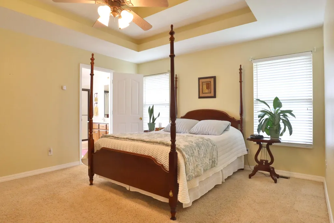
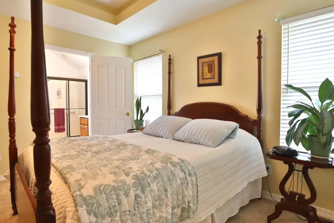
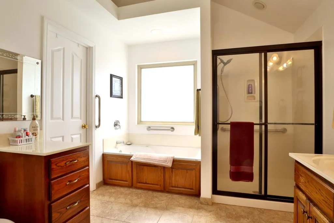
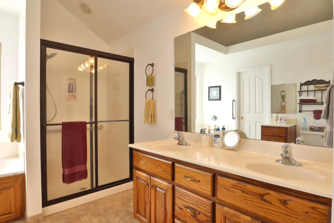
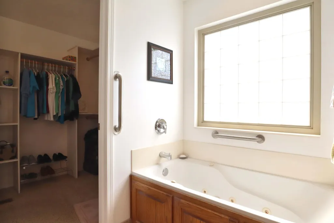
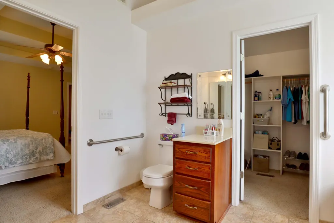
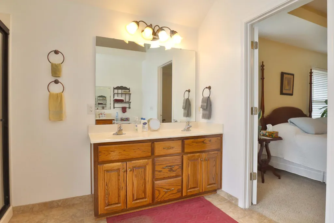
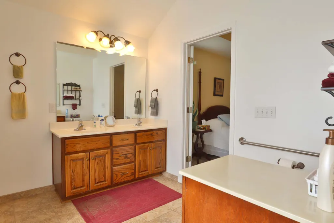
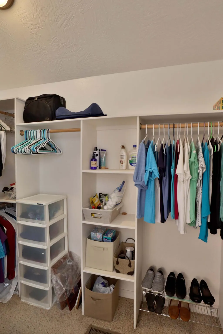
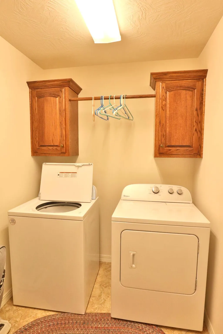
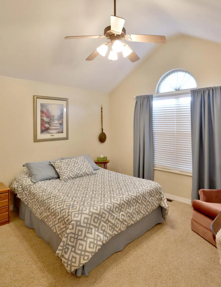
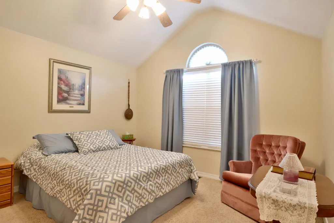
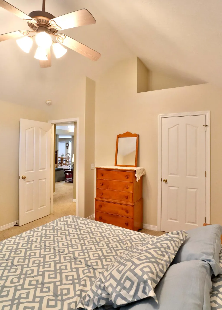
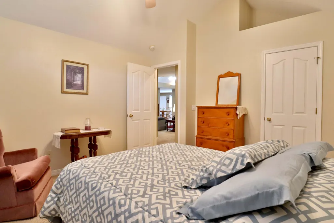
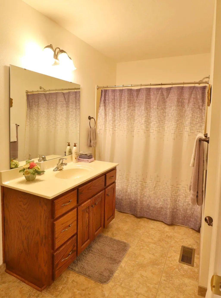
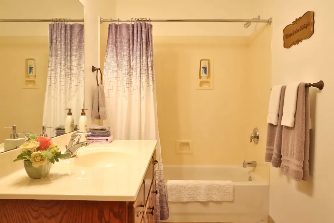
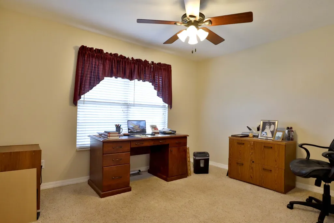
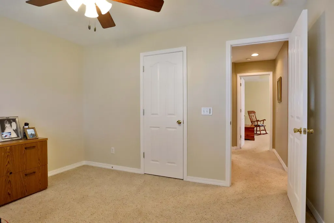
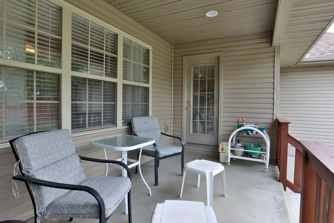
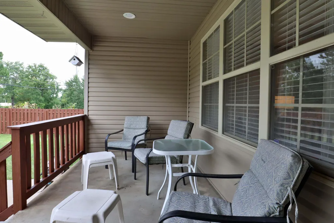
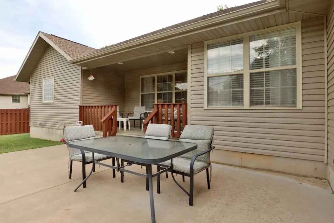
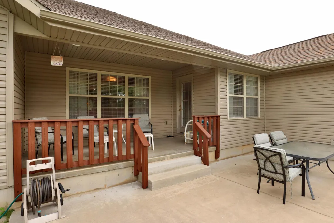
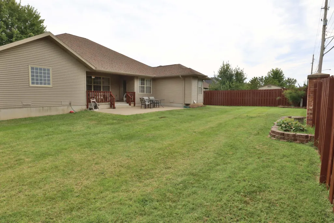
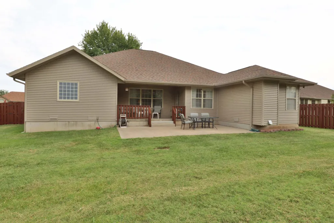
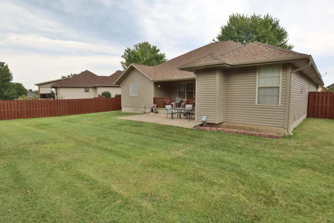
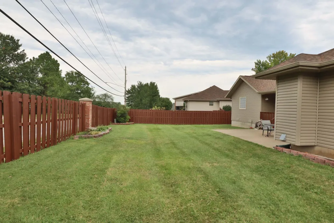
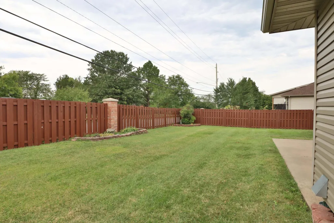
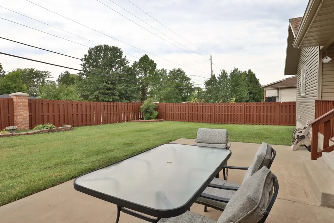
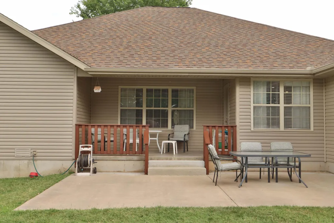
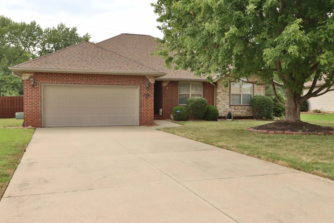
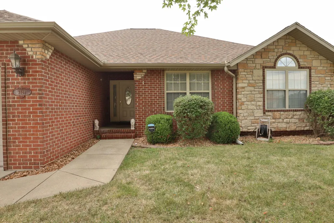
OPEN HOUSE THIS SATURDAY AUGUST 22ND FROM 11AM-1PM. This well maintained 4 bed 2 bath spacious home is situated just north of the city limit in the well regarded Huntington Park subdivision. It features a brand new roof, siding, and gutters. The large living room leads into the oversized kitchen & dining combination then to a covered rear porch with a privacy fenced back yard. Big master bedroom with walk-in closet and a vaulted ceiling in the bathroom. All kitchen appliances, washer, dryer convey with the sale of this house.
| Elementary School | Middle School | High School |
|---|---|---|
| SGF-Truman Elementary School | SGF-Reed Middle School | SGF-Hillcrest High School |
| Price History | |
|---|---|
| 8/21/2026 | Listed $349,900 |
General Features
| Sewer | Public Sewer |
|---|---|
| Heating | Forced Air |
| Cooling | Central Air,Ceiling Fan(s) |
| Roof | Asphalt |
| Appliances | Electric Cooktop,Gas Water Heater,Disposal,Dishwasher |
| HOA Fee | 80 |
| Association Fee Includes | Common Area Maintenance |
| Patio/Porch Features | Covered,Rear Porch,Front Porch |
| Security Features | Security System,Fire Alarm |
| Construction Materials | Brick,Vinyl Siding |
| Year Built | 2004 |
| Stories Count | 1 |
| Levels | One |
| Property Subtype | Single Family Residence |
| Tax Year | 2025 |
| Assoc Fee Paid Per | Annually |
| County | Greene |
| Property Type | Residential |
| Subdivision Name | Huntington Park |
| Garage Y/N | Yes |
| Full Baths | 2 |
| Status | Active |
| Directions | Drive north on Grant Ave,turn right into Huntington Park onto W Beverly Hills Drive. Take next left onto N Oak Point Ave. House is on the left. |
| High School | SGF-Hillcrest |
| City | Springfield |
| Elementary School | SGF-Truman |
| Tax Annual Amount | 2502.85 |
| Middle/Junior High School | SGF-Reed |
| Virtual Tour | https://www.zillow.com/view-3d-home/3101e016-a0ae-452b-9648-644dbaebffb7/?setAttribution=mls&utm_source=email&utm_medium=email&utm_campaign=emm-3dtourpublished |
| Standard Status | Active |
| Virtual Tour | https://www.zillow.com/view-3d-home/3101e016-a0ae-452b-9648-644dbaebffb7/?setAttribution=mls&utm_source=email&utm_medium=email&utm_campaign=emm-3dtourpublished |
| Legal Description | HUNTINGTON PARK LOT 32 |
| Vacation Rental | No |
| Docks/Slips | No |
Interior Features
| Interior Amenities | High Speed Internet,W/D Hookup,Laminate Counters,Tray Ceiling(s),Walk-In Closet(s),Jetted Tub |
|---|---|
| Flooring | Carpet |
| Fireplace Features | Dining Room,Gas,Kitchen |
| Basement (Y/N) | No |
| Window Features | Double Pane Windows |
| Fireplace Y/N | Yes |
| Above Grade Finished Area | 2032 |
| Laundry Features | Main Floor |
| Total Bedrooms | 4 |
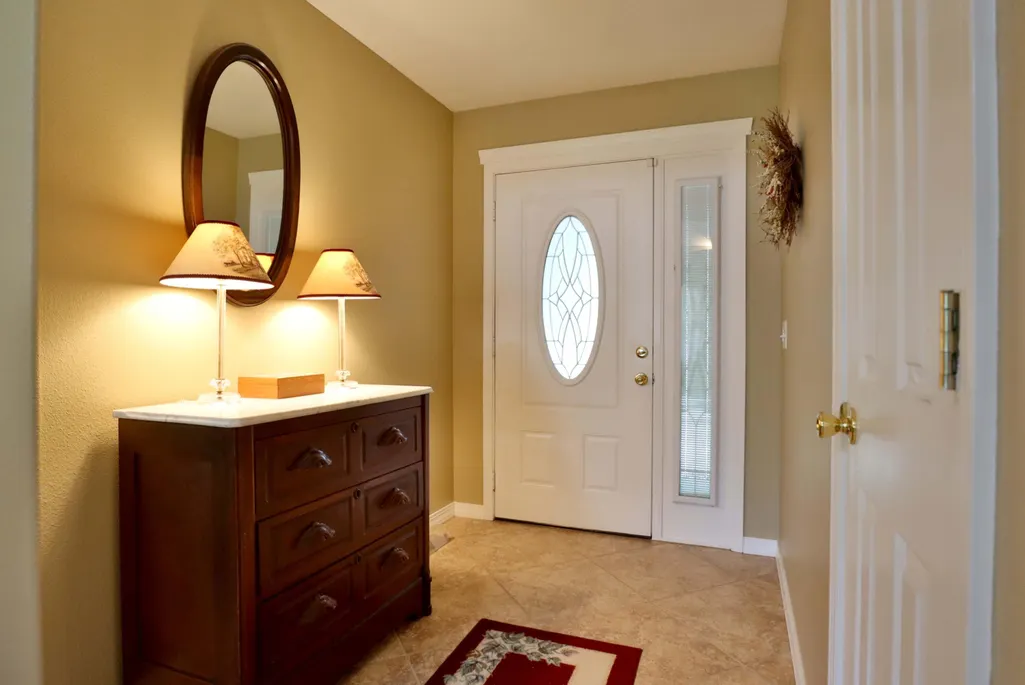
| Room Type | Master Bedroom,Foyer,Family Room |
| Total Baths | 2 |
Exterior Features
| Exterior Amenities | Rain Gutters |
|---|---|
| Parking Features | Garage Door Opener,Garage Faces Front |
| Water Source | City |
| Foundation Details | Poured Concrete |
| Building Area Total | 2032 |
| Lot Size Acres | 0.26 |
| Road Surface Type | Asphalt |
| Road Frontage Type | City Street |
| Entry | Walk Up |
Amenities
- Foreclosure
- Views
- Short Sale
- New Construction
- Adult 55+
- Lease To Own
- No HOA Fees
- Furnished
- Primary On Main
- Air Conditioning
- Seller Finance
- Green
- Fixer Upper
- Horse
- Golf
- Fireplace
- Deck
- Garage
- Basement
- Pool
Property vs Single Family Average in 65803
Price
Taxes
Year Built
Visits
In The Neighborhood
Springfield
$ 309,900
3779 N Ashbury Drive
Springfield, MO 65803
- Type
- Single Family
- Size
- 2,144 SqFt
- Rooms
- 3 Beds + 2 Baths
 The Jacques Company
Springfield
$ 439,999
3582 N Thistlewood Court
Springfield, MO 65803
- Type
- Single Family
- Size
- 3,529 SqFt
- Rooms
- 5 Beds + 3 Baths
Alpha Realty MO, LLC
Springfield
$ 319,800
630 Meadowgate Drive
Springfield, MO 65803
- Type
- Single Family
- Size
- 1,926 SqFt
- Rooms
- 3 Beds + 2 Baths
Murney Associates - Seymour
 All information deemed reliable but not guaranteed. All properties are subject to prior sale, change or withdrawal. Neither listing broker(s) or information provider(s) shall be responsible for any typographical errors, misinformation, misprints and shall be held totally harmless. Listing(s) information is provided for consumer's personal, non-commercial use and may not be used for any purpose other than to identify prospective properties consumers may be interested in purchasing. The data relating
