












Address
5529 S Dollison Avenue, Springfield, MO
Price
$ 339,999
Property Attributes
- MLS#60331458
- TypeSingle Family
- Listing Status Active
- CountyGREENE
- CitySpringfield
- NeighborhoodCherokee Estates
- Zip65810
- StyleSplit Level
- Year Built1974
- Taxes$ 2291
- Price$ 339,999
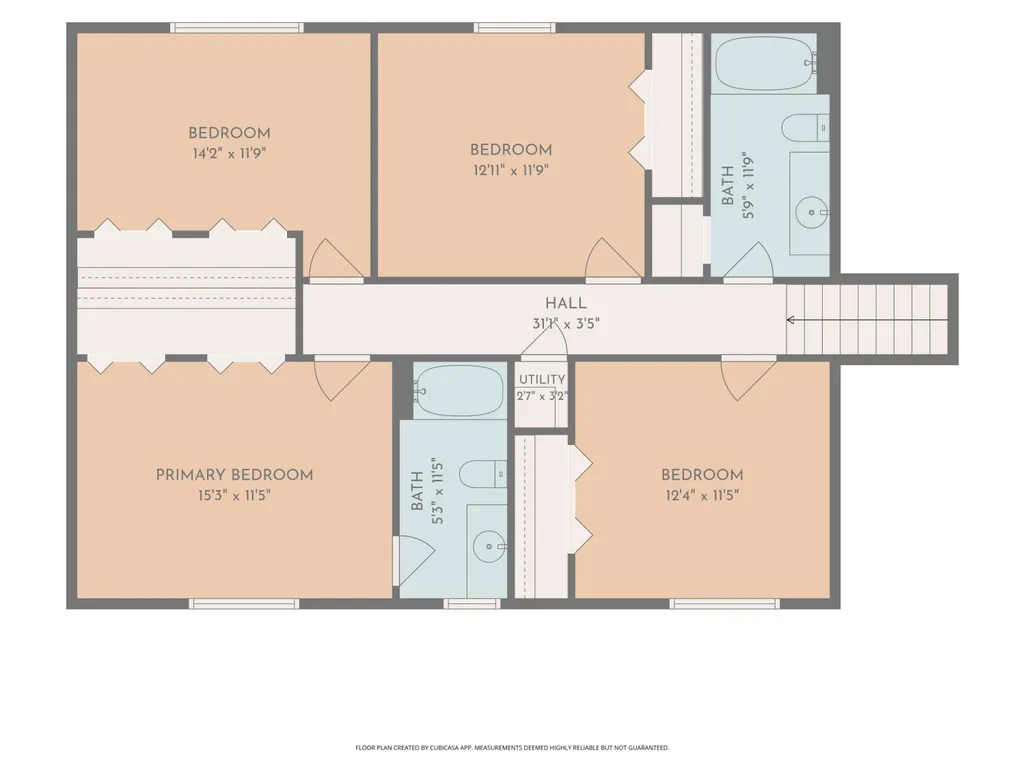
- Bedrooms4
- Full Bathrooms2
- Half Bathrooms1
- Sqr Footage2467
- Lot Size0.29 Acres
Data Source:
Southern Missouri Regional MLS (SOMO)
Property Description
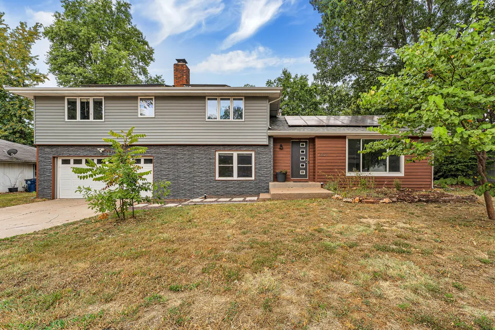
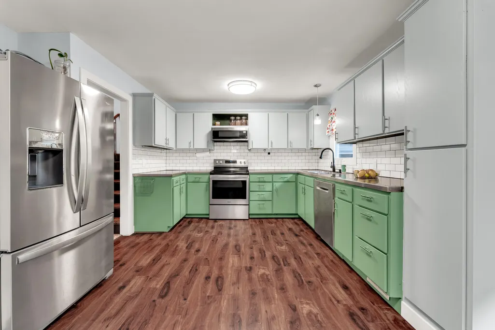
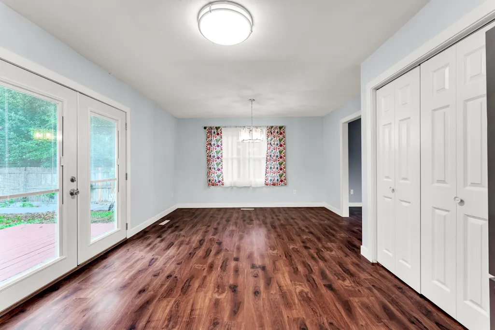
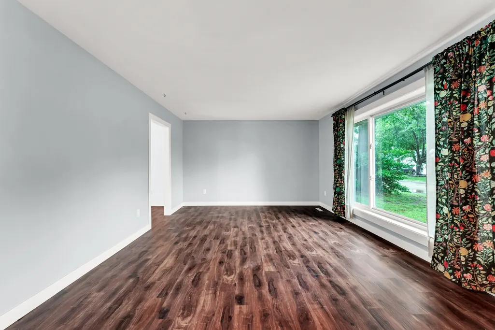
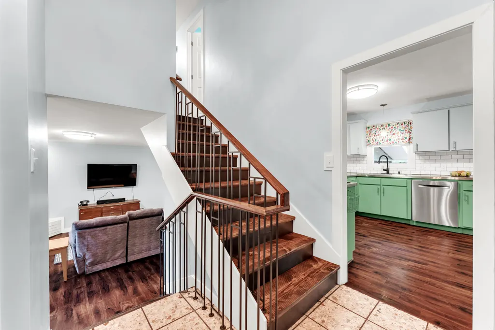
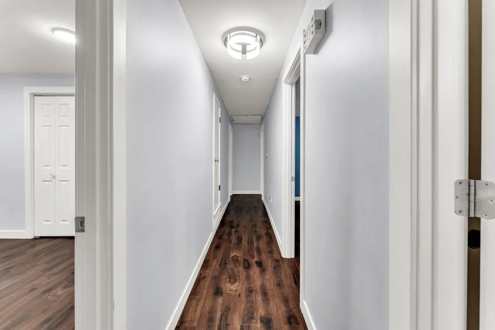
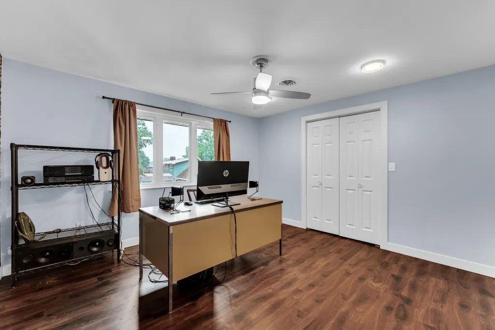
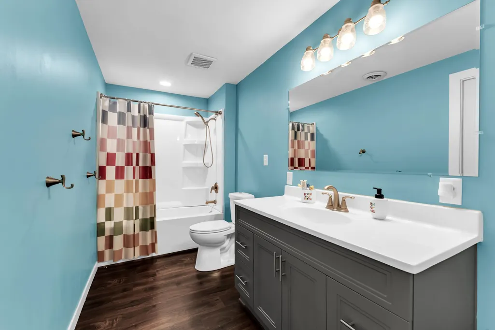
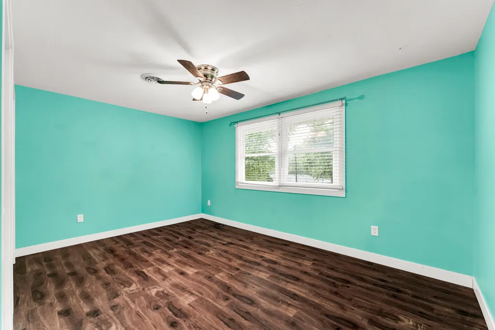
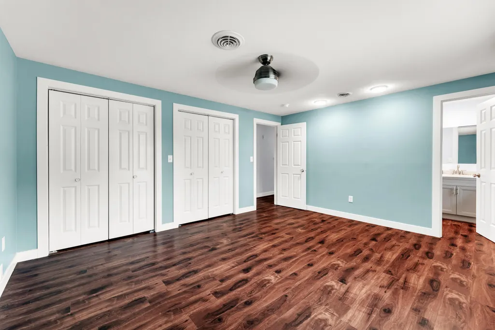
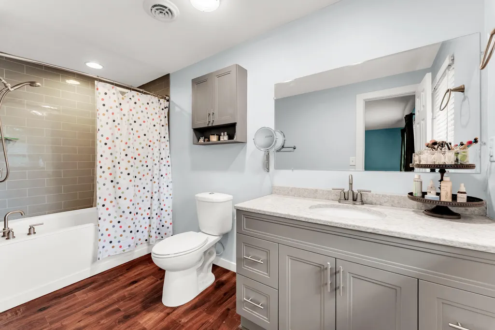
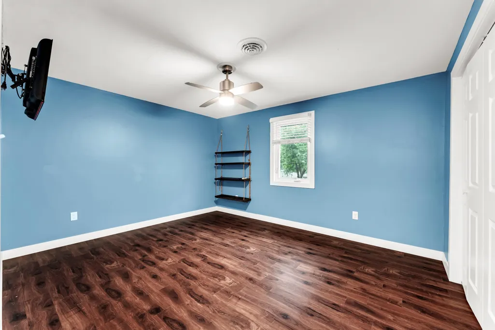
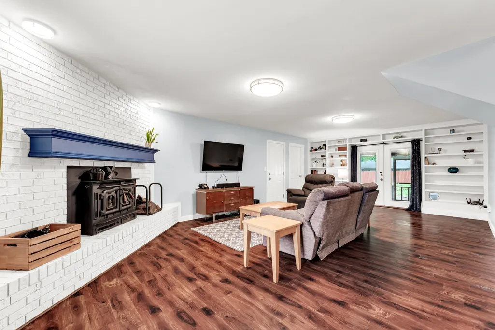
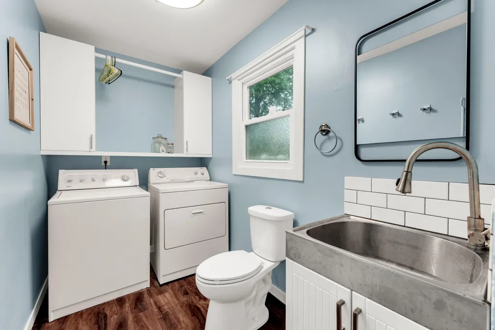
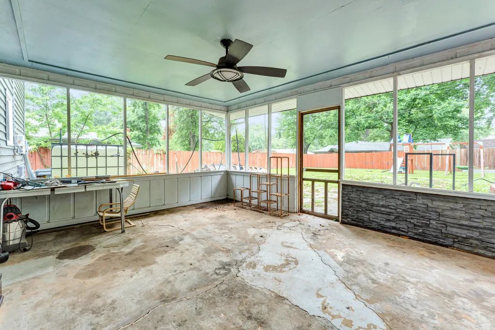
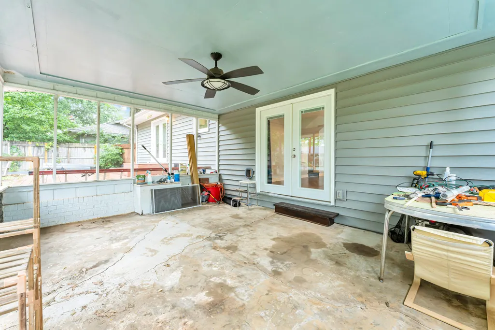
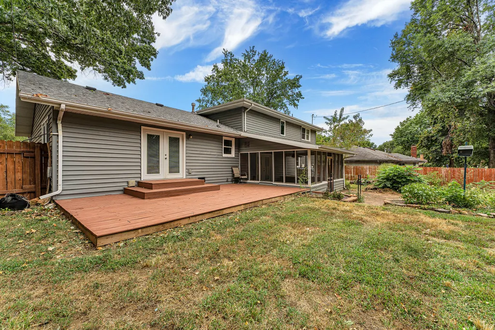
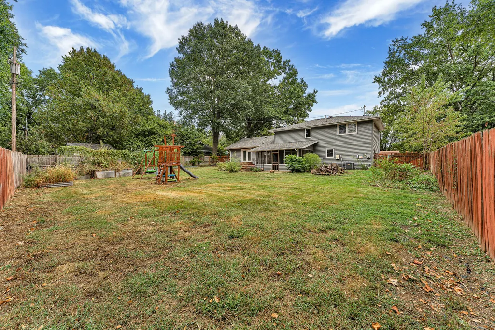
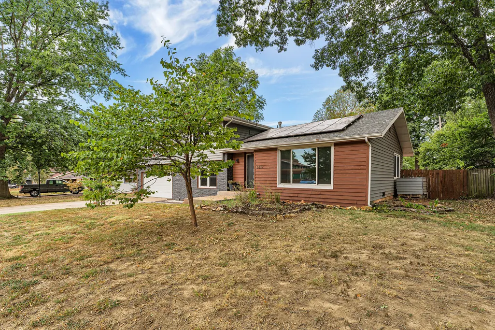
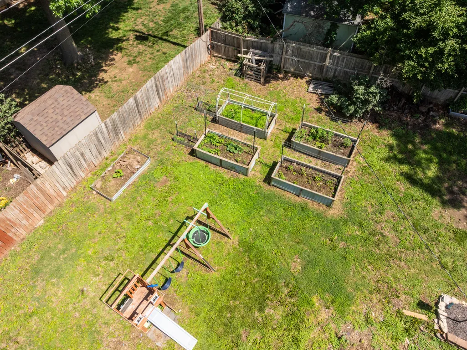
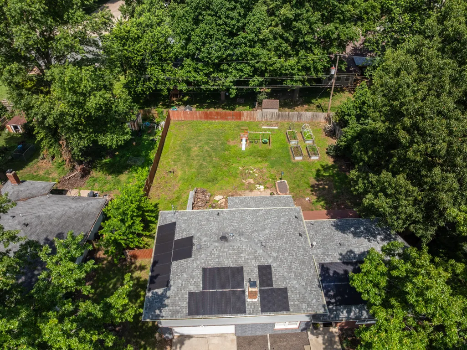
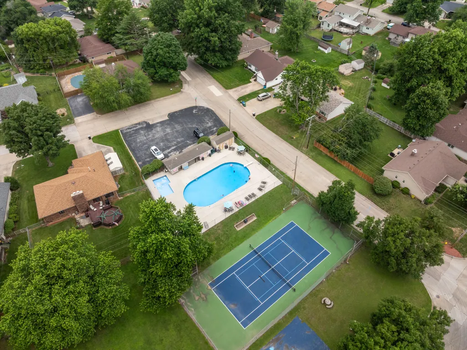
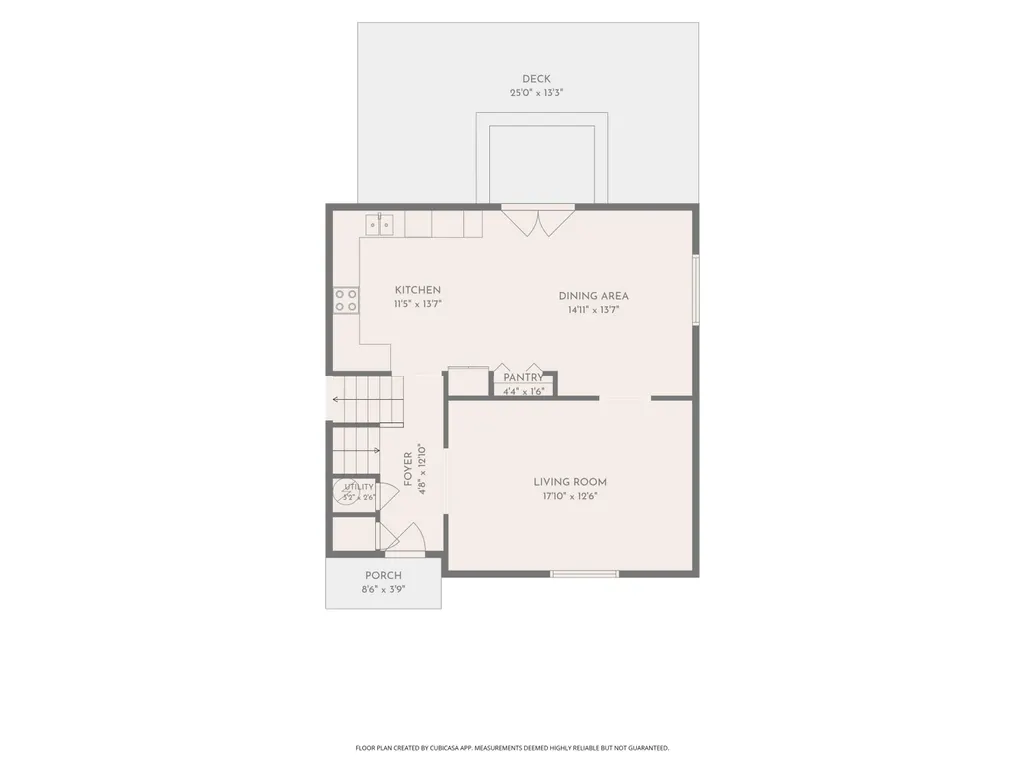
Updated, spacious, and packed with extras, this 4 bedroom, 2.5 bath Springfield home offers 2,467 square feet of flexible living space in the sought-after Walt Disney Elementary district. Completely remodeled in 2020, the home combines thoughtful updates with the character and functionality that make everyday life easier.Inside, you'll find a bright, welcoming interior with multiple living areas and plenty of room to spread out. The flexible layout offers space for working from home, hobbies, a playroom, gaming or media space, or simply having separate places to gather and unwind. The updated kitchen brings personality and function together, while abundant natural light keeps the home feeling open and inviting.Major improvements add value beyond the finishes. Owned solar panels are included with the home with no solar lease or loan to assume, offering the potential for long-term energy savings. Additional features include a newer roof, a Renewal by Andersen operable picture window, fiber internet availability, and an annual HVAC and plumbing maintenance package that conveys to the new owner.Outside, the nearly one-third-acre lot has been designed to be enjoyed. Mature landscaping, established garden spaces, raised beds, rainwater catchment, and a spacious deck create plenty of opportunities for gardening, entertaining, relaxing, or simply enjoying the trees and greenery.The optional neighborhood association provides access to additional amenities including a swimming pool, tennis courts, and basketball courts.With 4 bedrooms, 2.5 bathrooms, multiple living spaces, extensive updates, owned solar, and an established outdoor space, this home offers far more than square footage. It's a home designed for real life, with room to grow, gather, work, play, and make it your own.
| Elementary School | Middle School | High School |
|---|---|---|
| SGF-Disney Elementary School | SGF-Cherokee Middle School | SGF-Kickapoo High School |
| Price History | |
|---|---|
| 8/14/2026 | Listed $349,777 |
| 9/11/2026 | 3$339,999 |
General Features
| Sewer | Public Sewer |
|---|---|
| Heating | Forced Air,Central,Zoned |
| Cooling | Attic Fan,Ceiling Fan(s),Zoned,Central Air |
| Possession | Closing |
| Roof | Composition,Shingle |
| Appliances | Dishwasher,Gas Water Heater,Free-Standing Electric Oven,Microwave,Refrigerator,Disposal |
| HOA Fee | 385 |
| Garage Spaces | 2 |
| Association Fee Includes | Pool,Basketball Court,Tennis Court(s) |
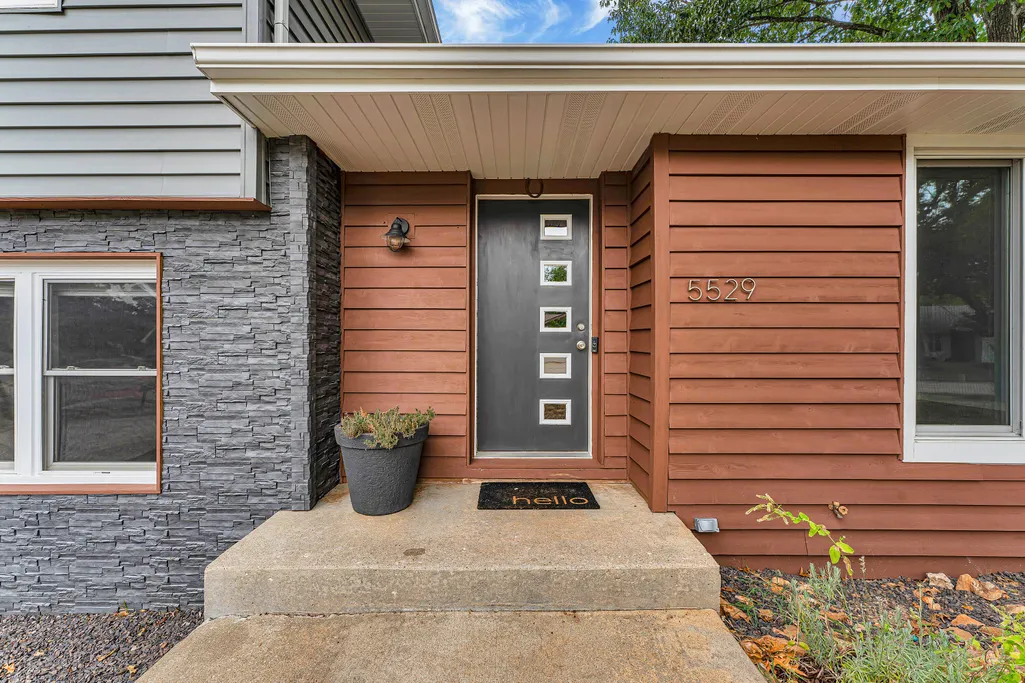
| Patio/Porch Features | Covered,Front Porch,Deck |
| Architectural Style | Split Level |
| Security Features | Smoke Detector(s) |
| Construction Materials | Frame,Vinyl Siding,Stone |
| Year Built | 1974 |
| Stories Count | 2 |
| Levels | One and One Half |
| Property Subtype | Single Family Residence |
| Tax Year | 2025 |
| Assoc Fee Paid Per | Annually |
| County | Greene |
| Property Type | Residential |
| Energy Efficient | Solar |
| Subdivision Name | Cherokee Estates |
| Garage Y/N | Yes |
| Full Baths | 2 |
| Status | Active |
| Directions | From Campbell,East on Plainview,South on Clay to stop sign,left on Dollison |
| High School | SGF-Kickapoo |
| City | Springfield |
| Elementary School | SGF-Disney |
| Tax Annual Amount | 2291.77 |
| Middle/Junior High School | SGF-Cherokee |
| Standard Status | Active |
| Legal Description | Cherokee Ests 2nd Add Amd Lot 179 |
| Vacation Rental | No |
| Docks/Slips | No |
Interior Features
| Interior Amenities | High Speed Internet,Concrete Counters,Internet - Fiber Optic,Internet - Cable,Marble Counters,Raised or Tiered Entry,High Ceilings,W/D Hookup |
|---|---|
| Flooring | Laminate,Luxury Vinyl,Tile,See Remarks |
| Fireplace Features | Insert,Wood Burning |
| Basement (Y/N) | No |
| Window Features | Double Pane Windows |
| Fireplace Y/N | Yes |
| Above Grade Finished Area | 2467 |
| Half Baths | 1 |
| Total Bedrooms | 4 |
| Room Type | Master Bedroom,Living Areas (2),Family Room |
| Total Baths | 3 |
Exterior Features
| Exterior Amenities | Rain Gutters,Garden,Playscape,Storage,Drought Tolerant Spc |
|---|---|
| Fencing | Privacy,Wood |
| Parking Features | Driveway,Garage Faces Front |
| Lot Features | Landscaping |
| Water Source | City |
| Foundation Details | Poured Concrete |
| Building Area Total | 2467 |
| Lot Dimensions | 93x137 |
| Lot Size Acres | 0.29 |
| Road Surface Type | Asphalt,Concrete |
| Road Frontage Type | City Street |
Amenities
- Foreclosure
- Views
- Short Sale
- New Construction
- Adult 55+
- Lease To Own
- No HOA Fees
- Furnished
- Primary On Main
- Air Conditioning
- Seller Finance
- Green
- Fixer Upper
- Horse
- Golf
- Fireplace
- Deck
- Garage
- Basement
- Pool
Property vs Single Family Average in 65810
Price
Taxes
Year Built
Visits

 All information deemed reliable but not guaranteed. All properties are subject to prior sale, change or withdrawal. Neither listing broker(s) or information provider(s) shall be responsible for any typographical errors, misinformation, misprints and shall be held totally harmless. Listing(s) information is provided for consumer's personal, non-commercial use and may not be used for any purpose other than to identify prospective properties consumers may be interested in purchasing. The data relating
