



Address
212 Angora Road, Branson West, MO
Price
$ 435,000
Property Attributes
- MLS#60330106
- TypeSingle Family
- Listing Status Active
- CountySTONE
- CityBranson West
- NeighborhoodOak Creek Parkway
- Zip65737
- StyleContemporary,Ranch
- Year Built2000
- Taxes$ 1536
- Price$ 435,000
- Bedrooms4
- Full Bathrooms3
- Half Bathrooms0
- Sqr Footage2979
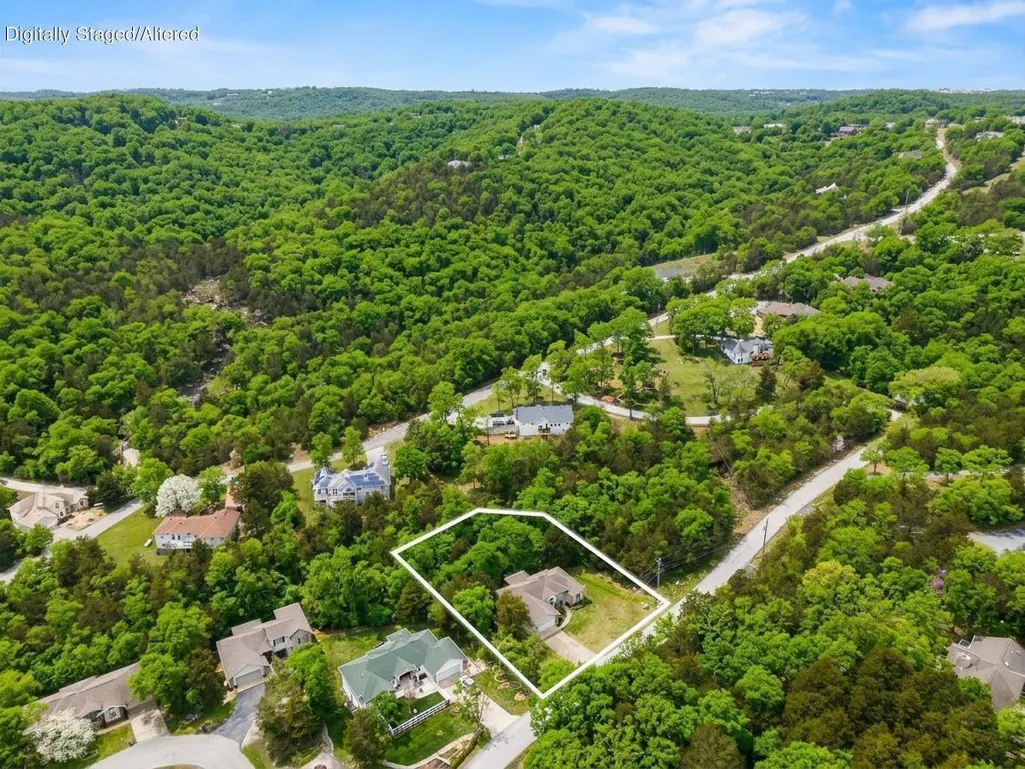
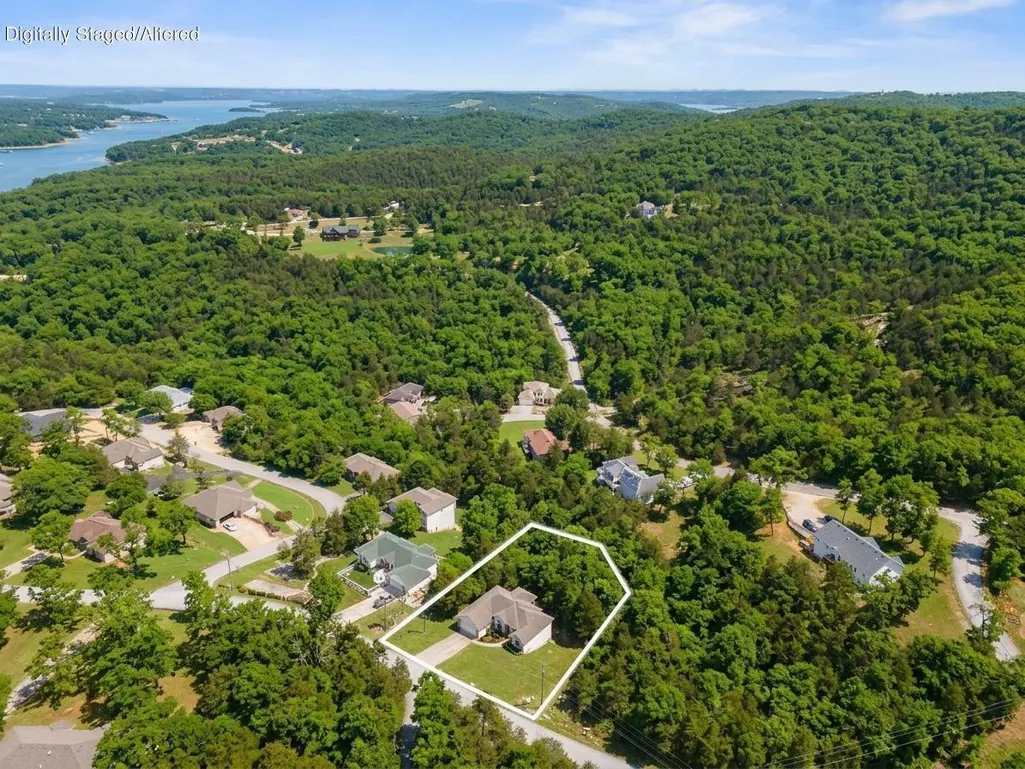
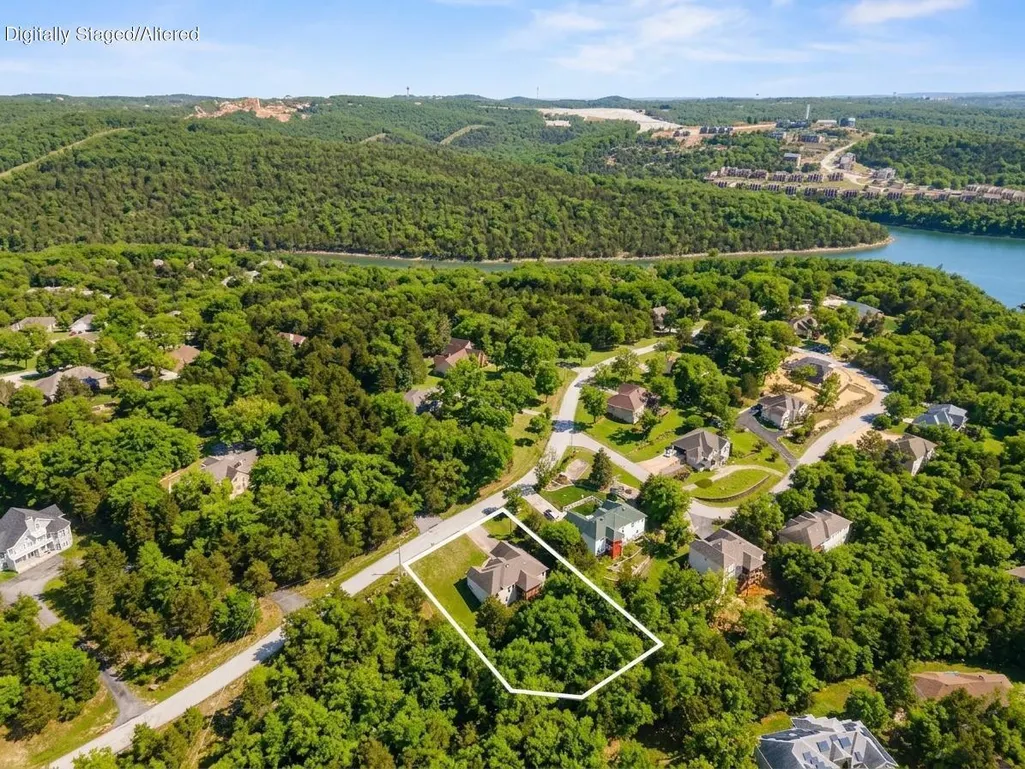
- Lot Size0.86 Acres
Data Source:
Southern Missouri Regional MLS (SOMO)
Property Description
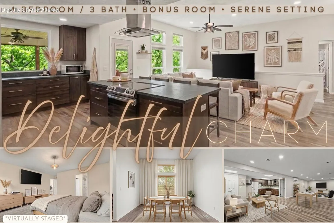
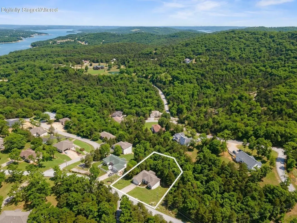
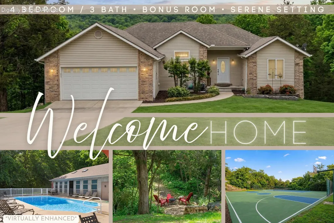
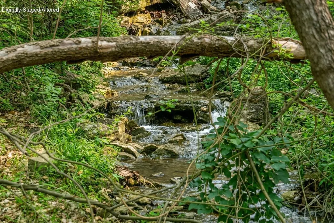
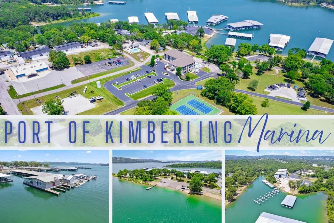
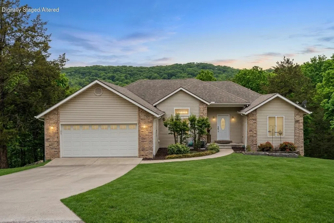
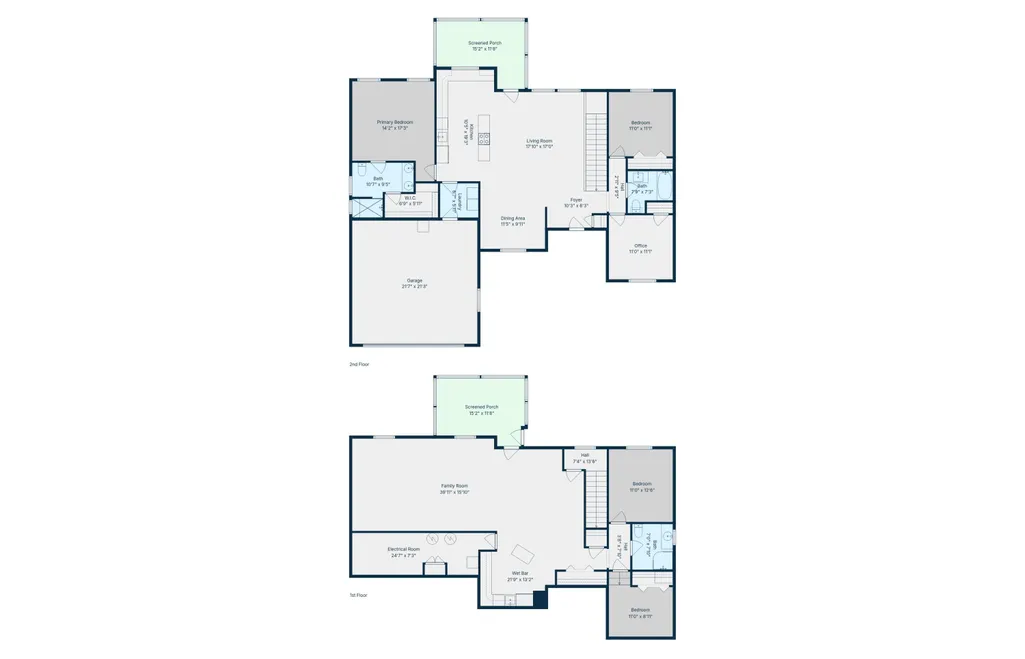
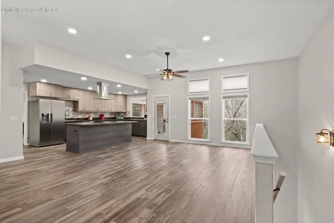
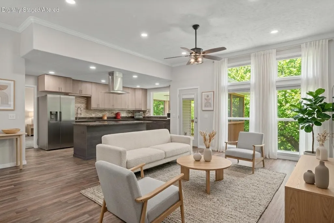
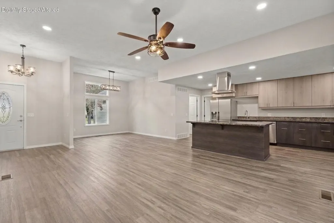
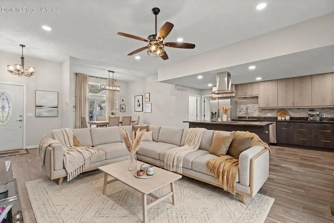
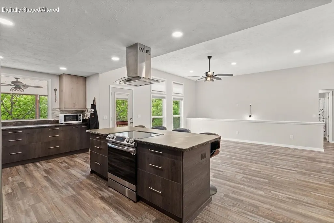
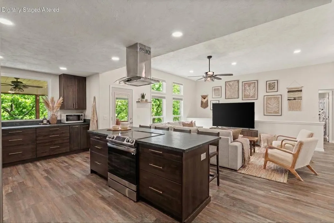
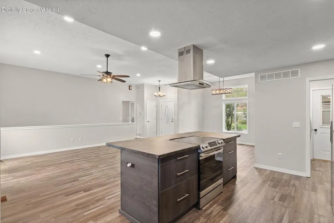
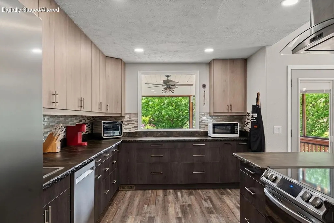
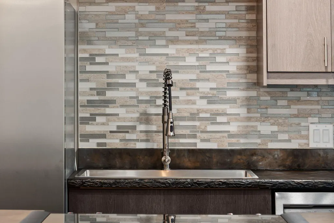
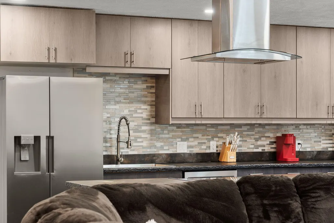
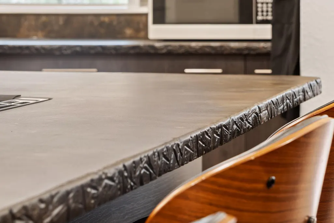
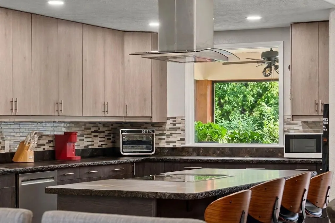
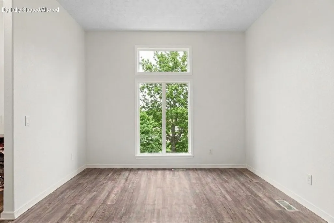
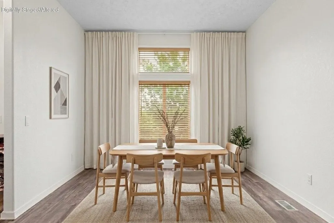
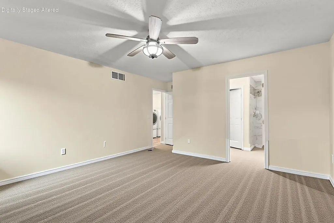
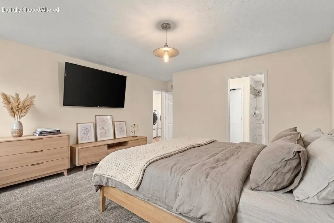
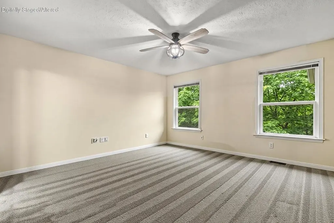
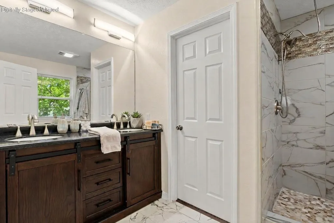
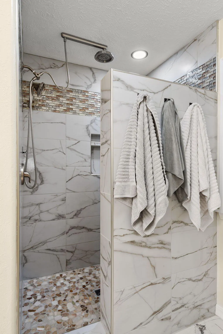
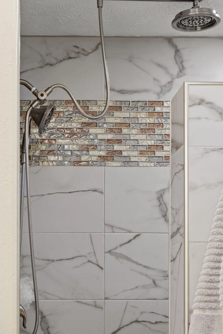
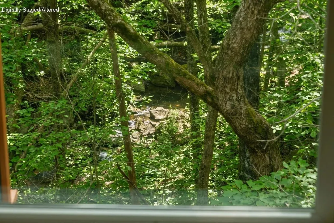
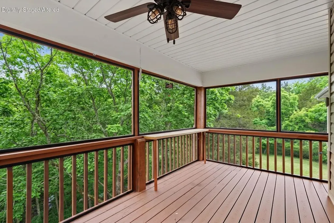
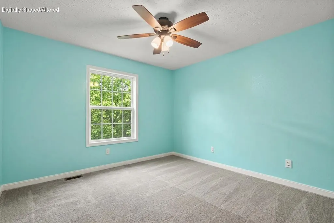
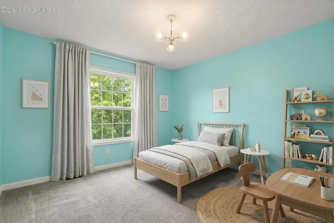
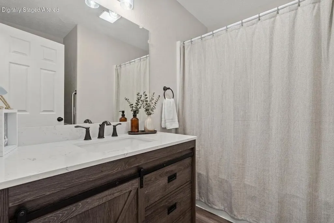
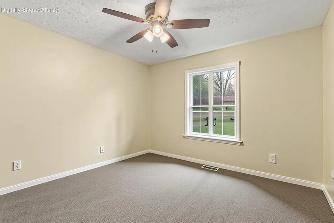
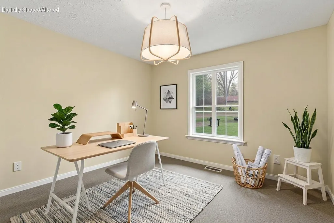
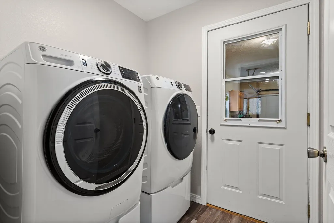
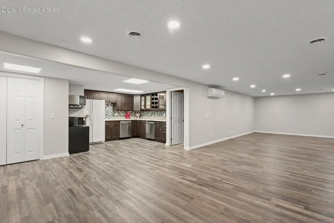
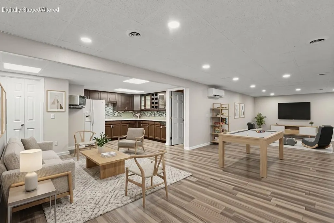
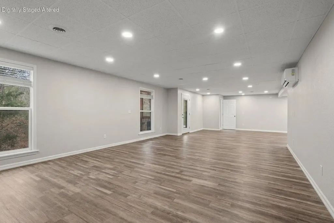
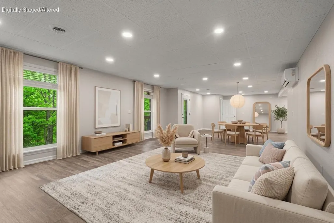
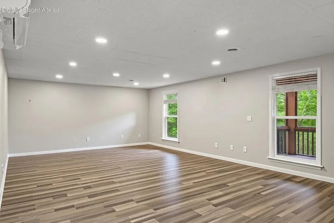
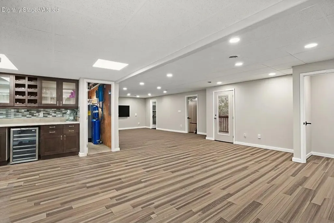
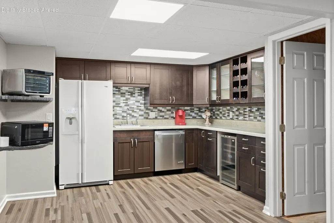
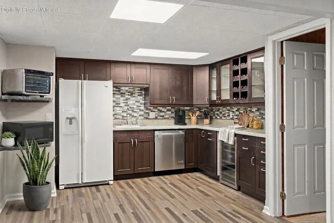
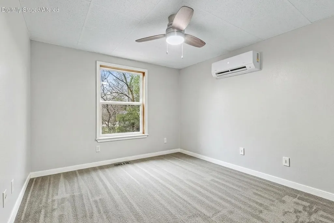
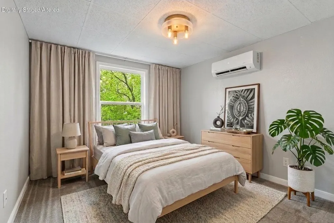
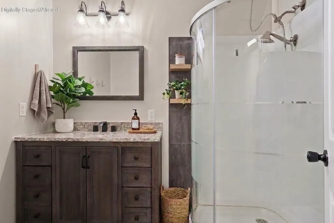
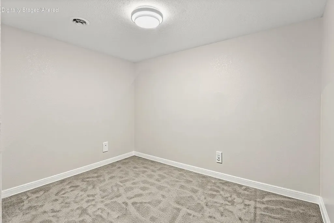
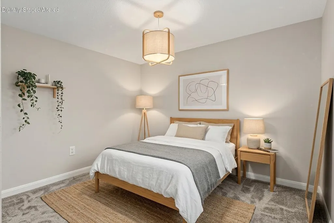
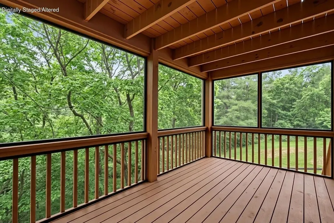
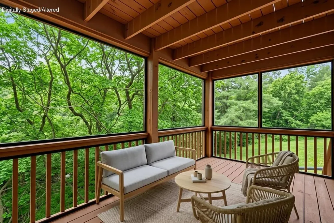
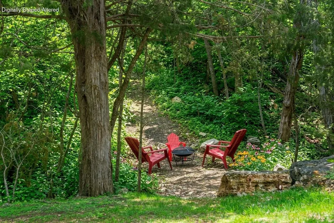
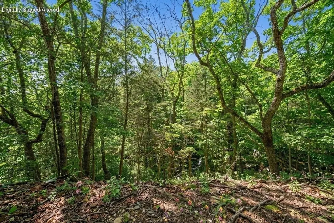
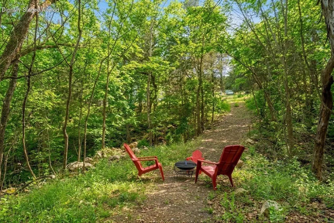
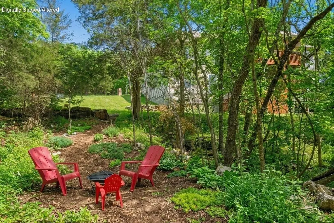
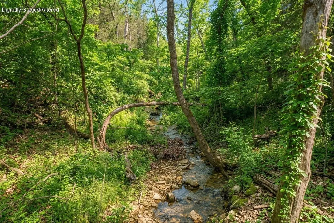
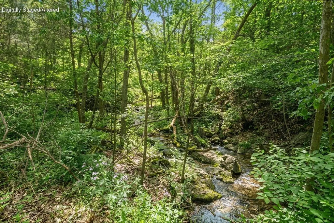
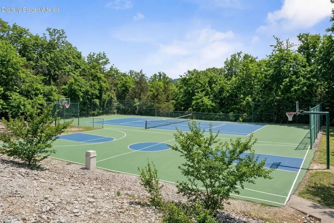
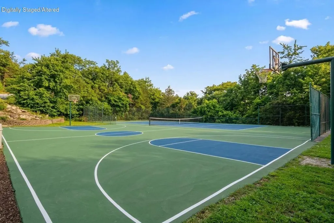
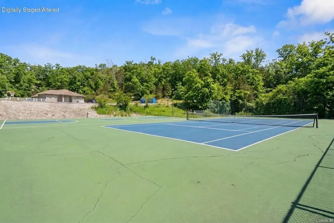
Welcome to your next favorite home -- a stunning four-bedroom, three-bathroom plus bonus room that's been renovated from top to bottom. You can enjoy the beauty of nature and soak in the views of creek from the deck.Let's talk about what's new, because it might be easier to list what isn't. Both kitchens -- yes, you read that right, both -- have been completely renovated. Every bathroom got the star treatment with new vanities, and the primary bathroom is giving spa vibes with a tiled walk-in shower and heated floors. Cold toes? Not in this house.Luxury vinyl plank floors flow throughout the main living spaces while plush new carpet cushions every bedroom. Fresh paint, new light fixtures, and ceiling fans keep things bright and breezy. Most windows have been replaced, and a new mini-split heating and cooling system downstairs means everyone stays comfortable no matter the season.The layout is a dream with a double family room setup -- perfect for when half the crew wants movie night and the other half wants game night. Step outside to a freshly sanded and stained screened-in deck, ideal for morning coffee without the mosquito tax. There's even a handy shed tucked underneath.The community sweetens the deal with an outdoor pool and courts. Craving lake life? There's water access to Table Rock Lake in the community. Port of Kimberling is roughly fifteen minutes away with marina access for boat rentals and launching. Wolfpack Park is just down the road with courts, playgrounds, and trails galore.Schedule your showing before someone else falls in love first.*Rooms have been virtually staged and seasons enhanced*
| Elementary School | Middle School | High School |
|---|---|---|
| Reeds Spring Elementary School | Reeds Spring Middle School | Reeds Spring High School |
| Price History | |
|---|---|
| 7/29/2026 | Listed $470,000 |
| 8/11/2026 | 3$460,000 |
| 8/22/2026 | 2$455,000 |
| 8/26/2026 | 2$450,000 |
| 9/3/2026 | 2$445,000 |
| 9/17/2026 | 3$435,000 |
General Features
| Sewer | Community Sewer |
|---|---|
| Heating | Forced Air,Mini-Splits,Central |
| Cooling | Attic Fan,Mini-Splits,Ceiling Fan(s),Central Air |
| Possession | Closing |
| Roof | Composition |
| Appliances | Dishwasher,Free-Standing Electric Oven,Additional Water Heater(s),Exhaust Fan,Microwave,Water Softener Owned,Electric Water Heater,Disposal |
| HOA Fee | 140 |
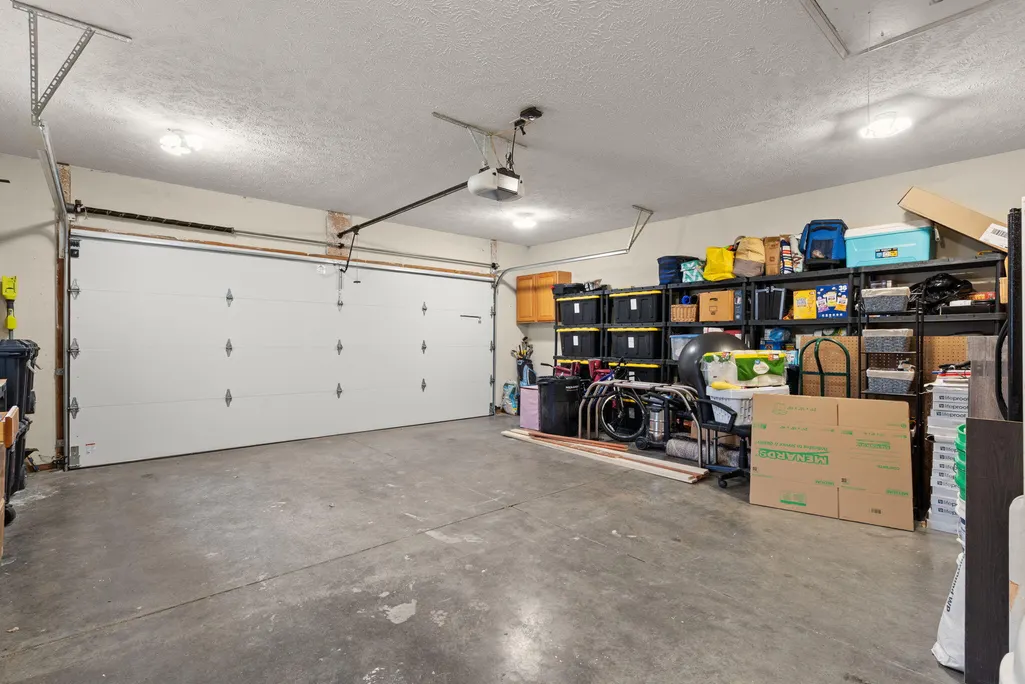
| Garage Spaces | 2 |
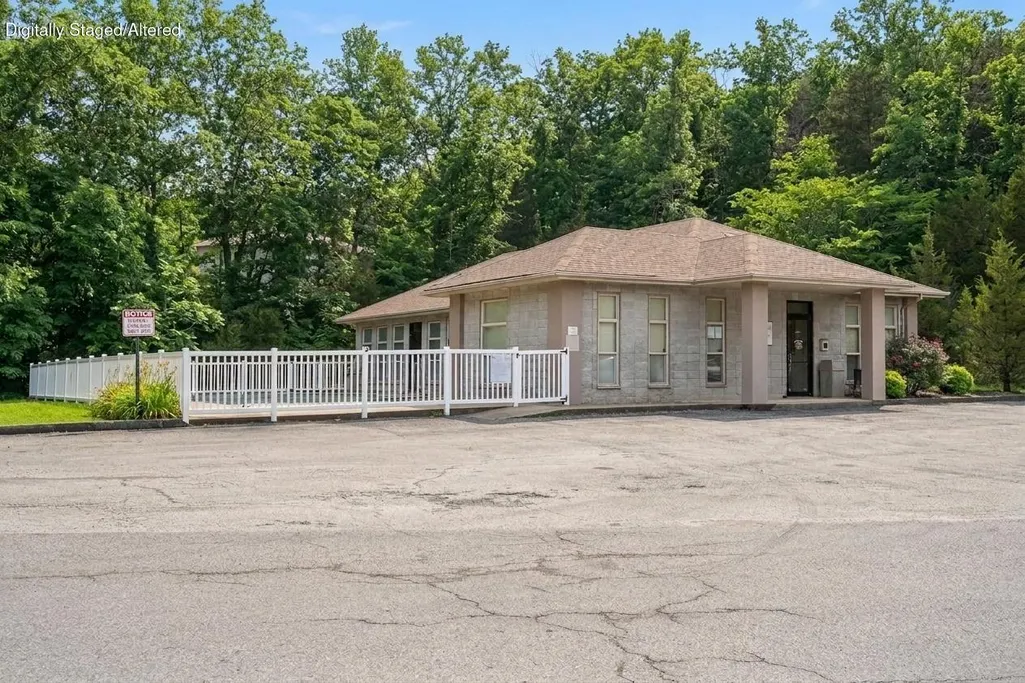
| Association Fee Includes | Common Area Maintenance,Clubhouse,Pool,Sewer,Basketball Court,Water,Tennis Court(s) |
| Patio/Porch Features | Enclosed,Covered,Deck,Screened |
| Architectural Style | Contemporary,Ranch |
| Pool Features | In Ground,Community |
| Construction Materials | Brick,Vinyl Siding |
| Year Built | 2000 |
| Stories Count | 1 |
| Township | 23 |
| Levels | One |
| Property Subtype | Single Family Residence |
| Tax Year | 2025 |
| Assoc Fee Paid Per | Monthly |
| County | Stone |
| Property Type | Residential |
| Subdivision Name | Oak Creek Parkway |
| Garage Y/N | Yes |
| Other Structures | Storage Shed |
| Full Baths | 3 |
| Status | Active |
| Directions | 13 to Talking Rocks Road to LEFT on Rock Ridge Road past Oak Creek Parkway sign to Angora. Turn LEFT on Angora. First home on right hand side of road. |
| High School | Reeds Spring |
| City | Branson West |
| Elementary School | Reeds Spring |
| Tax Annual Amount | 1536.47 |
| Middle/Junior High School | Reeds Spring |
| Standard Status | Active |
| Legal Description | OAKCREEK PARKWAY 3RD LOT 106 |
| Vacation Rental | No |
| Docks/Slips | No |
Interior Features
| Interior Amenities | High Speed Internet,W/D Hookup,Solid Surface Counters,High Ceilings,Walk-In Closet(s),Walk-in Shower,Jetted Tub |
|---|---|
| Basement | Walk-Out Access,Finished,Walk-Up Access,Full |
| Flooring | Carpet,Luxury Vinyl,Tile |
| Basement (Y/N) | Yes |
| Window Features | Blinds,Double Pane Windows |
| Fireplace Y/N | No |
| Above Grade Finished Area | 1581 |
| Laundry Features | Main Floor |
| Total Bedrooms | 4 |
| Below Grade Finished Area | 1398 |
| Room Type | Bedroom,Den,Kitchen- 2nd,Sun Room,Exercise Room,Media Room,Bonus Room,Office,Living Areas (2),Formal Living Room,Family Room - Down,Master Bedroom |
| Total Baths | 3 |
Exterior Features
| Exterior Amenities | Rain Gutters,Drought Tolerant Spc |
|---|---|
| Fencing | None |
| Parking Features | Garage Faces Front |
| Lot Features | Landscaping,Wooded/Cleared Combo,Dead End Street,Wet Weather Creek,Sloped,Paved Frontage,Level |
| Water Source | Public |
| Foundation Details | Block,Poured Concrete |
| Building Area Total | 3144 |
| Lot Size Acres | 0.86 |
| Road Surface Type | Chip And Seal,Concrete |
| Road Frontage Type | County Road |
| Other Equipment | Water Filtration |
Amenities
- Foreclosure
- Views
- Short Sale
- New Construction
- Adult 55+
- Lease To Own
- No HOA Fees
- Furnished
- Primary On Main
- Air Conditioning
- Seller Finance
- Green
- Fixer Upper
- Horse
- Golf
- Fireplace
- Deck
- Garage
- Basement
- Pool
Property vs Single Family Average in 65737
Price
Taxes
Year Built
Visits

 All information deemed reliable but not guaranteed. All properties are subject to prior sale, change or withdrawal. Neither listing broker(s) or information provider(s) shall be responsible for any typographical errors, misinformation, misprints and shall be held totally harmless. Listing(s) information is provided for consumer's personal, non-commercial use and may not be used for any purpose other than to identify prospective properties consumers may be interested in purchasing. The data relating
