
Address
5754 S Fair Oak Road, Springfield, MO
Price
$ 435,000
Property Attributes
- MLS#60329966
- TypeSingle Family
- Listing Status Active
- CountyGREENE
- CitySpringfield
- NeighborhoodRiverview Est
- Zip65810
- StyleRanch
- Year Built1973
- Taxes$ 1995
- Price$ 435,000
- Bedrooms3
- Full Bathrooms2
- Half Bathrooms1
- Sqr Footage2142
- Lot Size0.41 Acres
Data Source:
Southern Missouri Regional MLS (SOMO)
Property Description
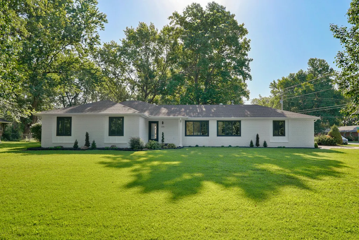
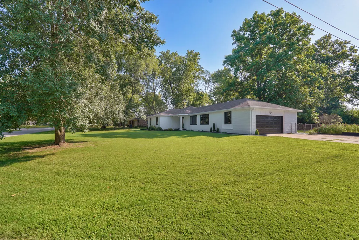
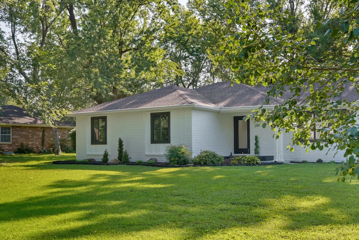
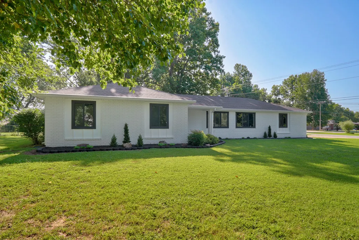
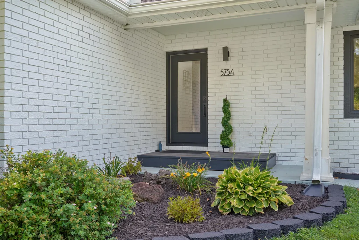
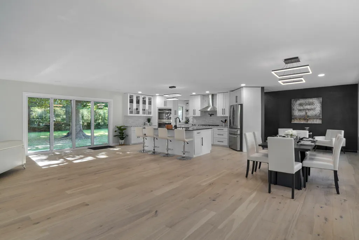
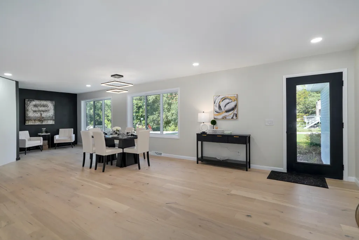
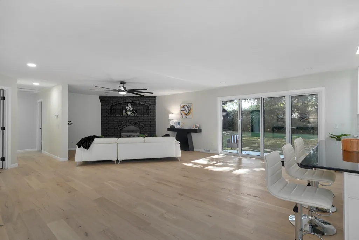
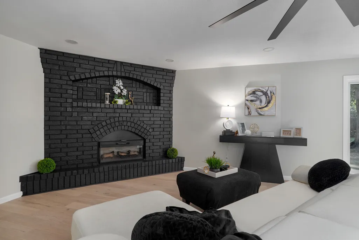
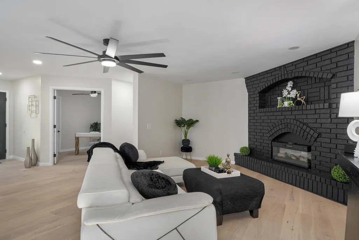
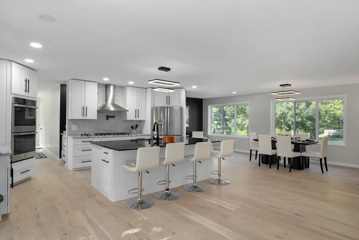
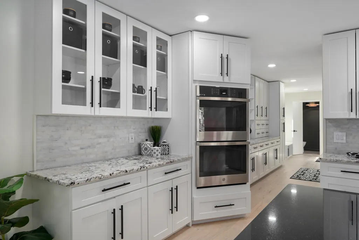
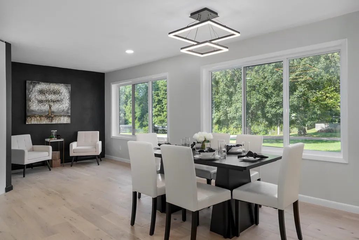
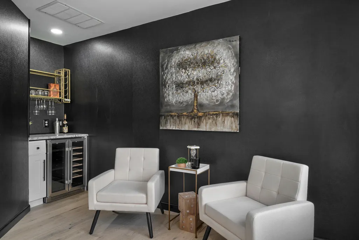
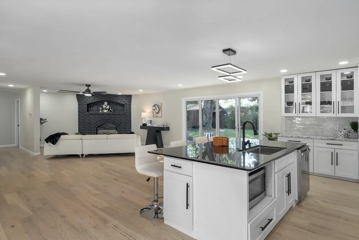
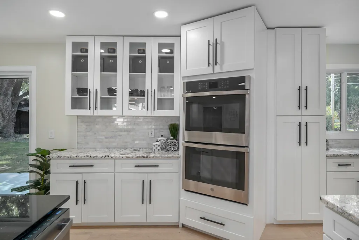
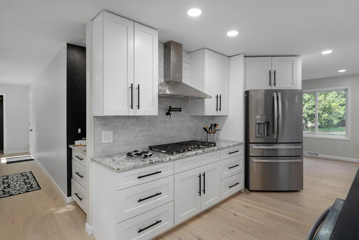
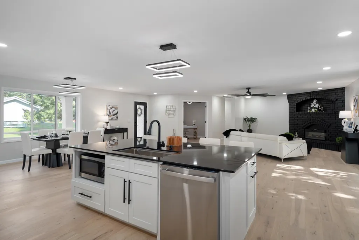
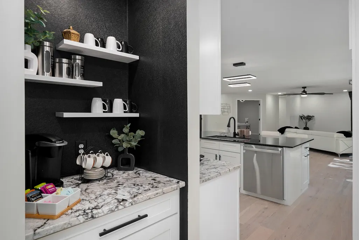
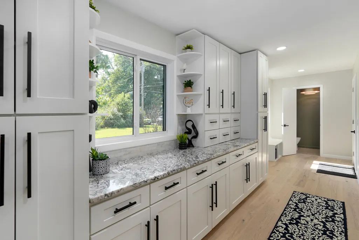
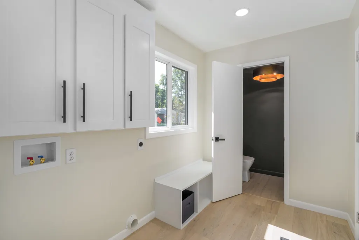
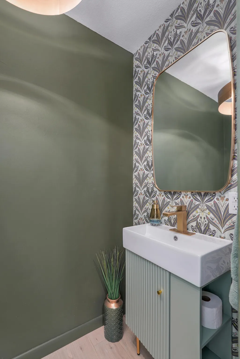
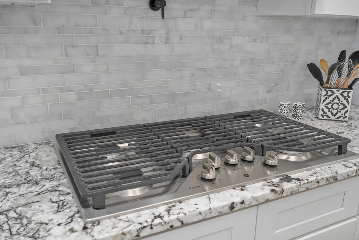
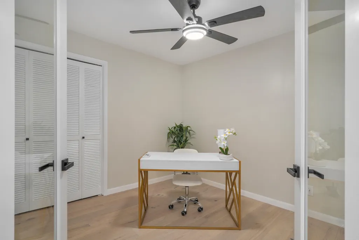
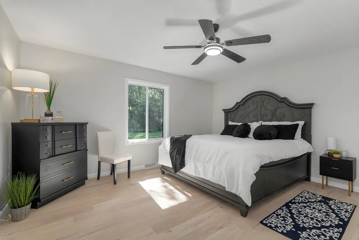
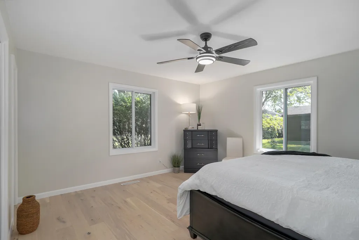
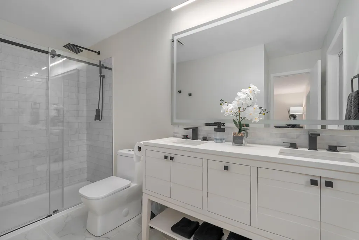
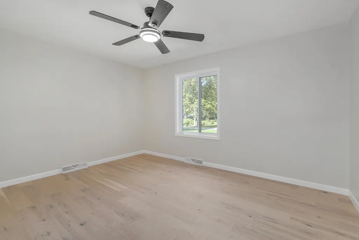
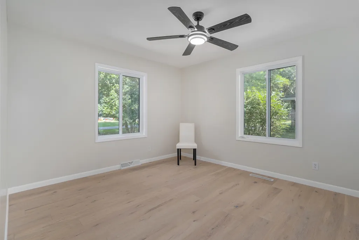
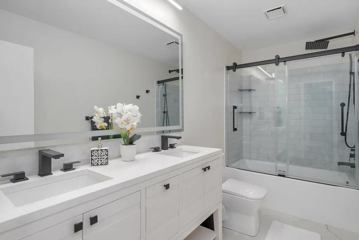
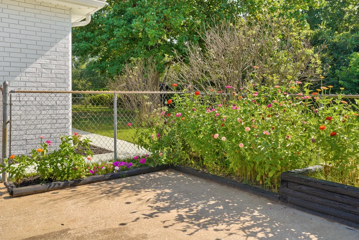
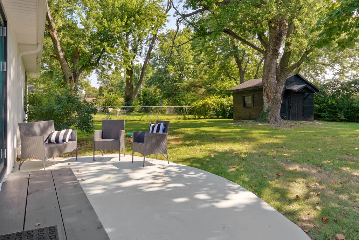
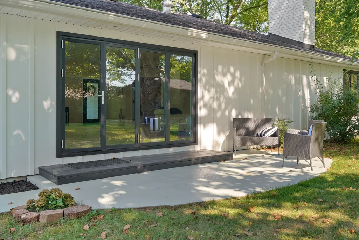
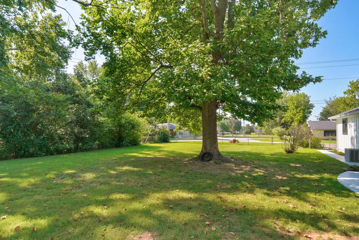
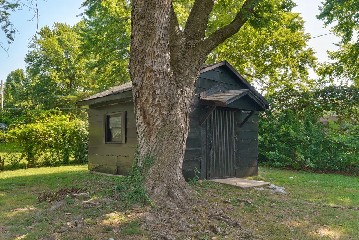
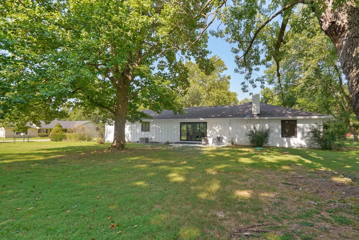
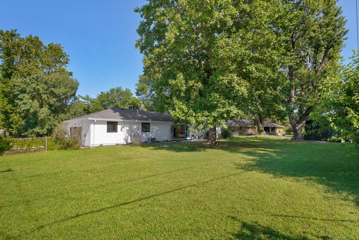
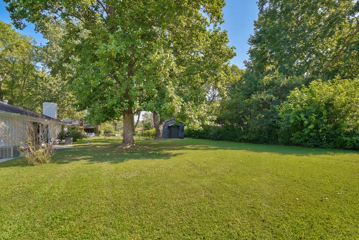
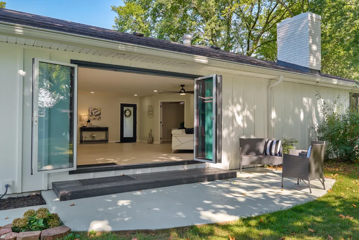
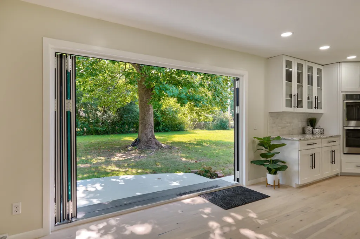
A large granite center island features a sink & plenty of seating. An abundance of custom style wood cabinetry by Pop's Cabinets provides exceptional storage with select glass-front cabinets. The custom granite counter tops are a dream and the high end stainless steel appliances functionable. Mornings start with a coffee bar off the kitchen,also a wine refrigerator & brass wine rack. The spacious butler's pantry/laundry room offers even more built in cabinetry & storage. A convenient drop zone at the garage entry features a built in bench with shoe storage. Nearby a stylish 1/2 bath with designer inspired wallpaper & vanity. The expansive grand room with new engineered hardwoods was opened with a custom bridge truss from Dykes Lumber, creating an impressive gathering space connecting the kitchen & living areas. A sleek modern fireplace with electric logs adds warmth & ambiance. One of the home's stand out features is the 10 ft wide custom multi panel folding glass door system that opens up to connect the patio and backyard to the great room. Off the Great room is a flex room with glass doors that offers the perfect space for a home office, den or hobby room. The primary suite features a gorgeous completely remodeled bath with Kohler double vanities, large format tile flooring & a spacious walk in shower & Delta fixtures. 2 more bedrooms & a updated hall full bath w/ a tub/shower combination. The exterior is brick & James Hardie backer siding with 30 yr warranty (exterior walls were insulated behind the Hardie Backer) and the oversize Quaker Quality windows offer lots of natural light .A .41 acre corner lot w/ mature trees, fenced yard & a storage shed. In the attic R-38 insulation has been added . 2 Year home warranty provided.
| Elementary School | Middle School | High School |
|---|---|---|
| SGF-McBride/Wilson's Cre Elementary School | SGF-Cherokee Middle School | SGF-Kickapoo High School |
| Price History | |
|---|---|
| 7/28/2026 | Listed $475,000 |
| 8/18/2026 | 6$450,000 |
| 9/14/2026 | 4$435,000 |
General Features
| Sewer | Septic Tank |
|---|---|
| Heating | Forced Air,Central |
| Cooling | Attic Fan,Ceiling Fan(s),Central Air |
| Possession | Closing |
| Roof | Shingle |
| Appliances | Gas Cooktop,Built-In Electric Oven,Exhaust Fan,See Remarks,Microwave,Refrigerator,Electric Water Heater,Disposal,Dishwasher |
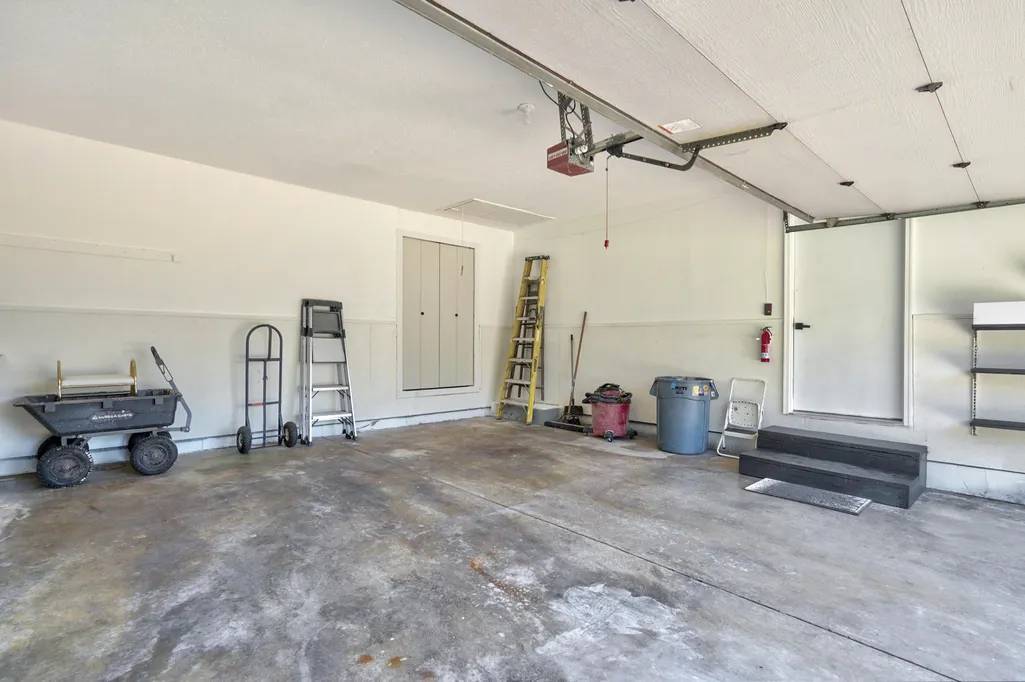
| Garage Spaces | 2 |
| Patio/Porch Features | Patio,Front Porch |
| Architectural Style | Ranch |
| Security Features | Carbon Monoxide Detector(s),Smoke Detector(s) |
| Construction Materials | Hardboard Siding,Brick,Fiber Cement |
| Year Built | 1973 |
| Stories Count | 1 |
| Township | 28n |
| Levels | One |
| Property Subtype | Single Family Residence |
| Tax Year | 2025 |
| County | Greene |
| Property Type | Residential |
| Energy Efficient | High Efficiency - 90%+ |
| Subdivision Name | Riverview Est |
| Garage Y/N | Yes |
| Other Structures | Storage Shed |
| Full Baths | 2 |
| Status | Active |
| Directions | At Plainview Road & Golden (aka FR 135) go south to Ellison go right and house is the 2nd house on the right sits on the curve of Ellison and Fair Oak |
| High School | SGF-Kickapoo |
| City | Springfield |
| Elementary School | SGF-McBride/Wilson's Cre |
| Tax Annual Amount | 1995 |
| Middle/Junior High School | SGF-Cherokee |
| Standard Status | Active |
| Legal Description | RIVERVIEW ESTS LOT 18 |
| Vacation Rental | No |
| Docks/Slips | No |
Interior Features
| Interior Amenities | W/D Hookup,Granite Counters,Walk-in Shower,High Speed Internet |
|---|---|
| Flooring | Tile,Engineered Hardwood |
| Fireplace Features | Living Room,Blower Fan,Electric,Brick,Great Room |
| Basement (Y/N) | No |
| Window Features | Double Pane Windows |
| Fireplace Y/N | Yes |
| Above Grade Finished Area | 2142 |
| Half Baths | 1 |
| Laundry Features | Main Floor |
| Total Bedrooms | 3 |
| Room Type | Master Bedroom,Pantry,Living Areas (2),Office,Family Room |
| Total Baths | 3 |
Exterior Features
| Exterior Amenities | Rain Gutters |
|---|---|
| Fencing | Chain Link |
| Parking Features | Driveway,On Street,Garage Faces Side,Garage Door Opener |
| Lot Features | Corner Lot,Level,Few Trees,Paved Frontage |
| Water Source | City |
| Foundation Details | Permanent |
| Building Area Total | 2142 |
| Lot Dimensions | 116 x 152 |
| Lot Size Acres | 0.41 |
| Road Surface Type | Asphalt,Concrete |
| Road Frontage Type | County Road |
| Entry | Walk In |
Amenities
- Foreclosure
- Views
- Short Sale
- New Construction
- Adult 55+
- Lease To Own
- No HOA Fees
- Furnished
- Primary On Main
- Air Conditioning
- Seller Finance
- Green
- Fixer Upper
- Horse
- Golf
- Fireplace
- Deck
- Garage
- Basement
- Pool
Property vs Single Family Average in 65810
Price
Taxes
Year Built
Visits
 The data relating to real estate for sale on this web page comes in part from the Internet Data Exchange (IDX) of the Southern Missouri Regional MLS, LLC, Inc. Real estate listings held by Brokerage firms other than REMAX SHOWTIME are marked with the IDX logo and detailed information about them includes the name of the listing Brokers. The information being provided is for consumers personal, noncommercial use and may not be used for any purpose other than to identify prospective properties consumers
 All information deemed reliable but not guaranteed. All properties are subject to prior sale, change or withdrawal. Neither listing broker(s) or information provider(s) shall be responsible for any typographical errors, misinformation, misprints and shall be held totally harmless. Listing(s) information is provided for consumer's personal, non-commercial use and may not be used for any purpose other than to identify prospective properties consumers may be interested in purchasing. The data relating
