

Address
23455 Green Shores Drive, Shell Knob, MO
Price
$ 1,299,000
Property Attributes
- MLS#60327722
- TypeSingle Family
- Listing Status Active
- CountyBARRY
- CityShell Knob
- NeighborhoodGreenwoods
- Zip65747
- StyleTraditional
- Year Built1986
- Taxes$ 6813
- Price$ 1,299,000
- Bedrooms4
- Full Bathrooms3
- Half Bathrooms1
- Sqr Footage4497
- Lot Size0.72 Acres
Data Source:
Southern Missouri Regional MLS (SOMO)
Property Description
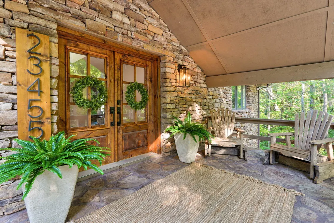
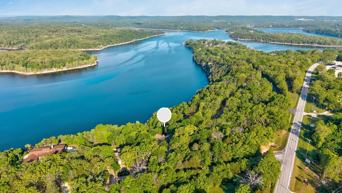
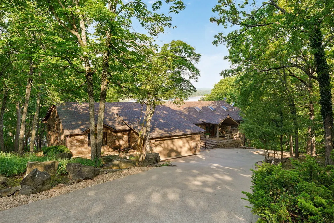
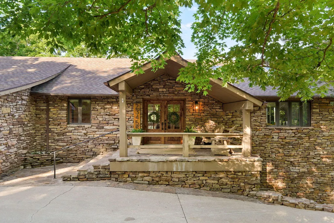
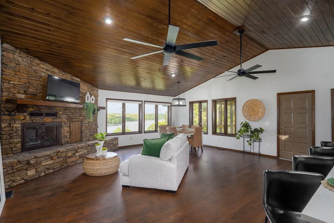
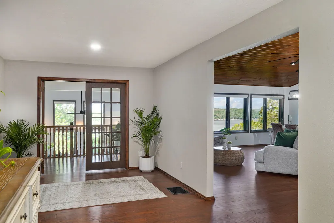
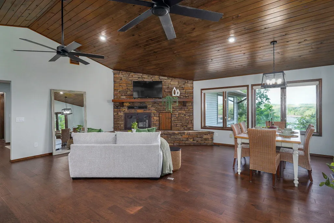
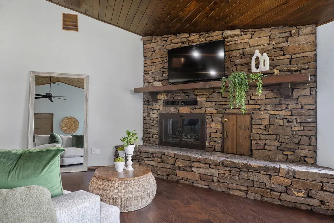
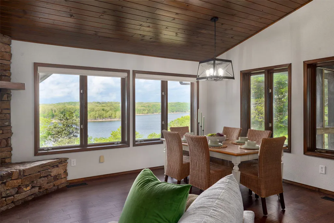
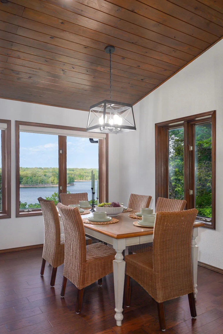
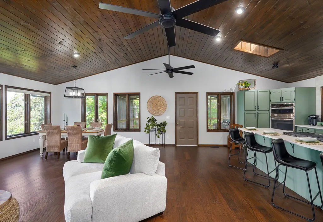
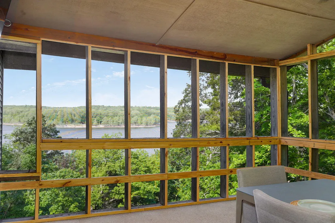
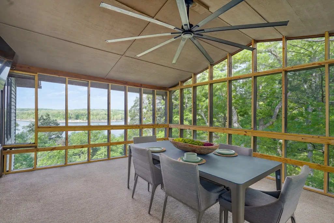
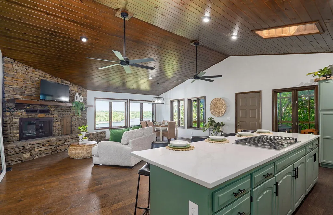
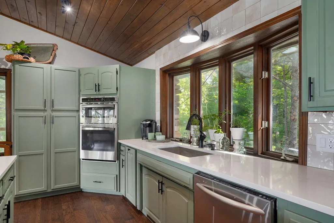
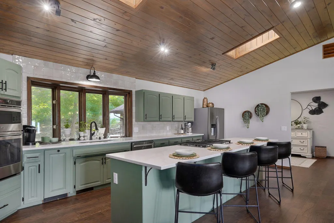
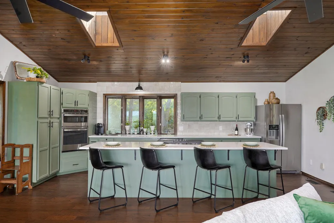
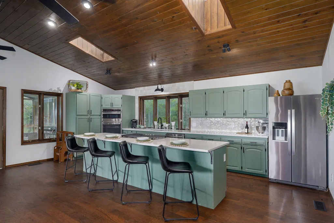
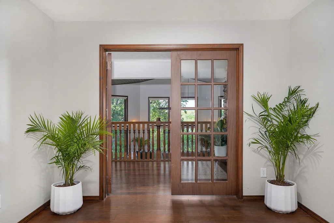
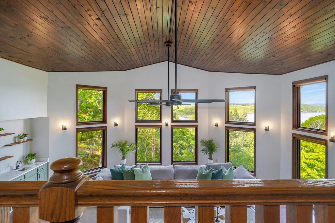
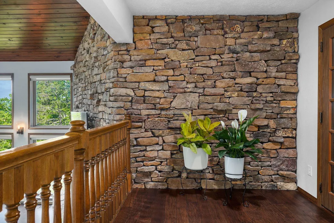
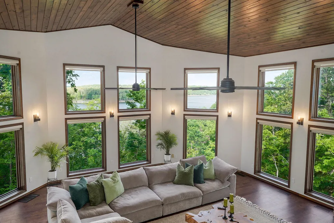
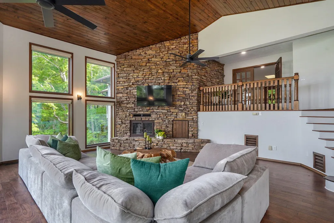
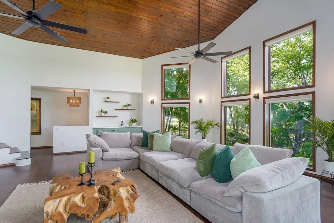
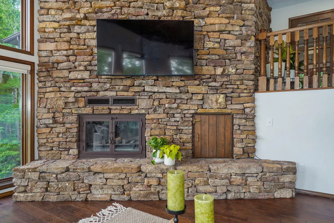
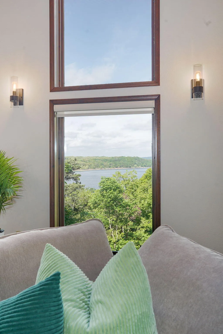
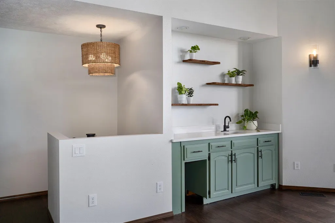
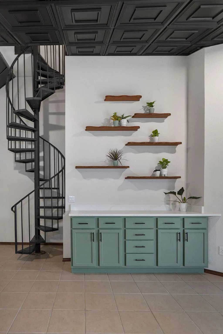
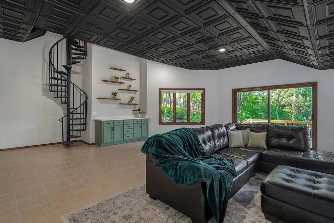
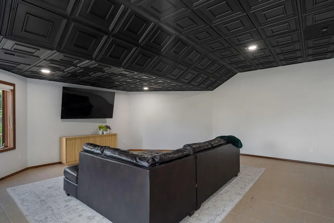
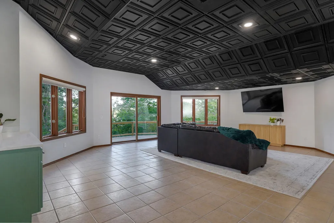
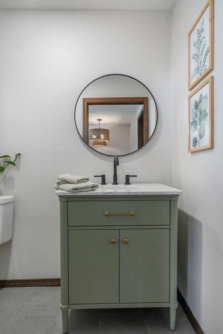
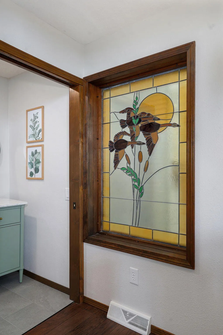
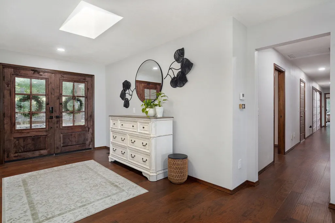
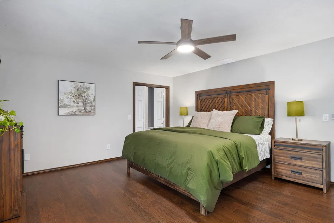
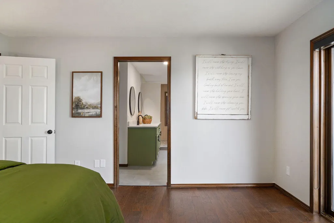
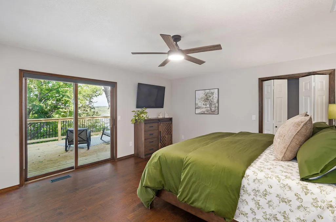
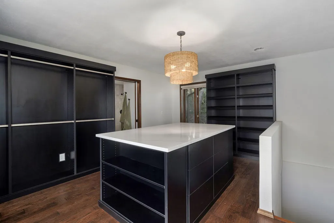
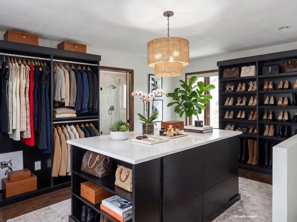
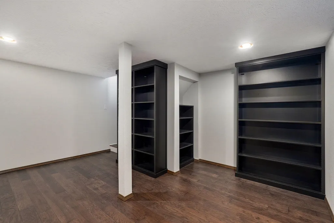
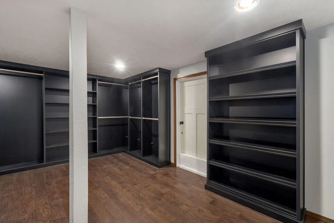
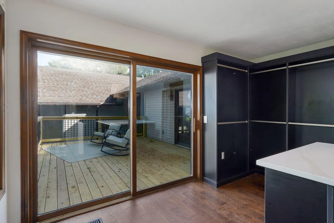
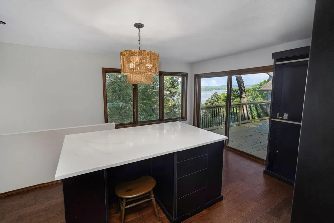
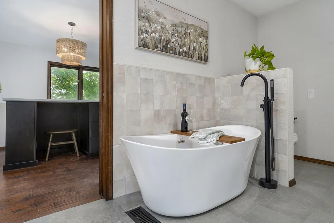
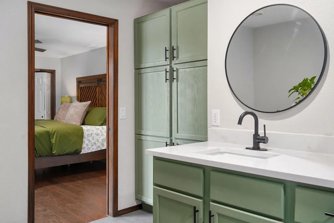
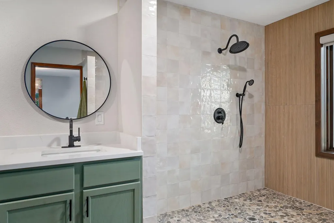
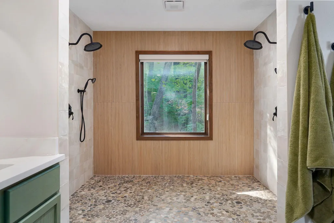
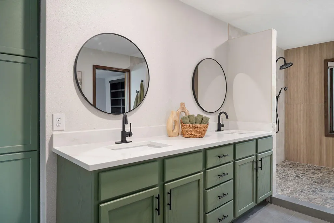
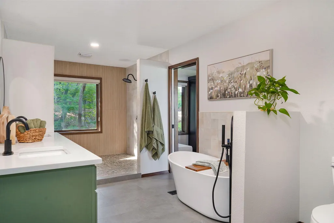
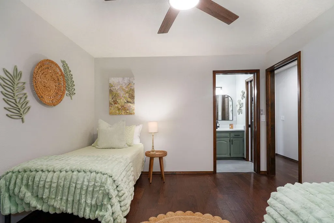
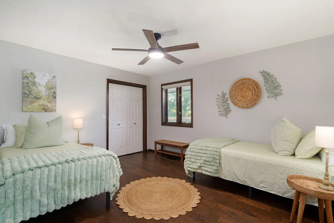
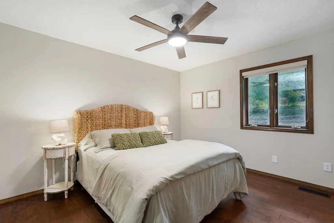
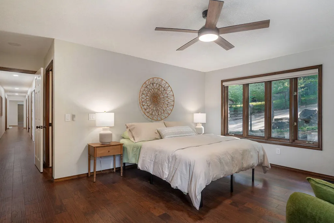
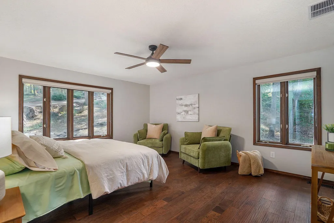
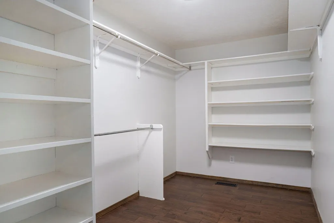
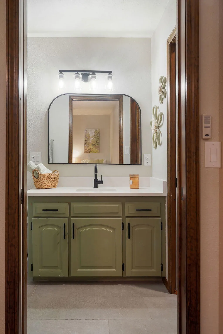
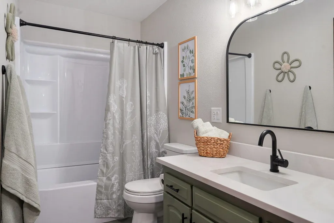
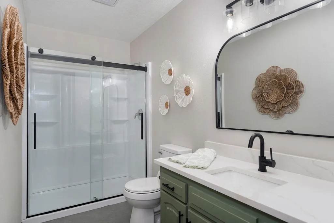
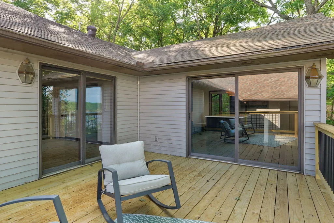
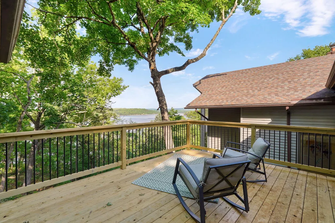
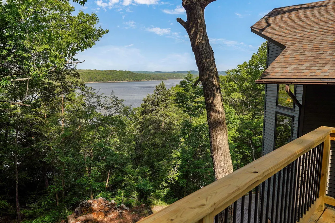
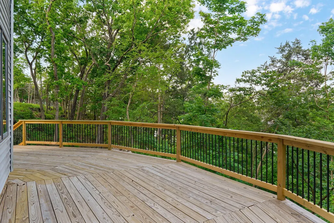
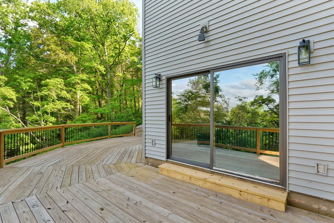
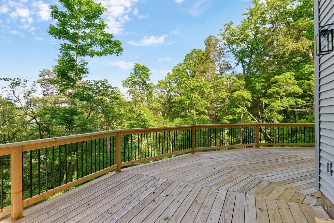
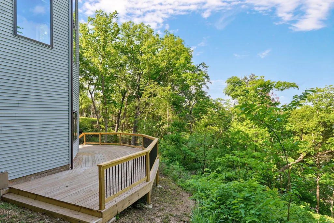
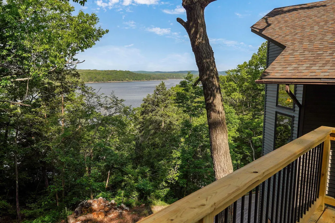
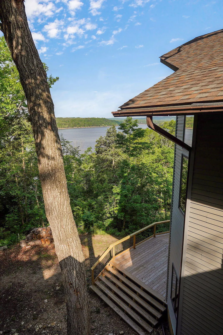
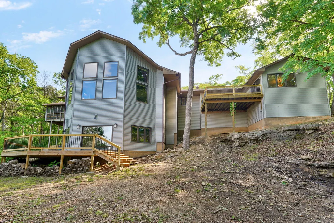
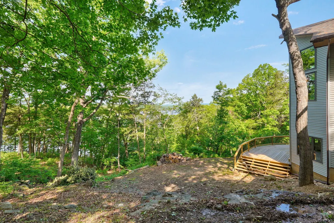
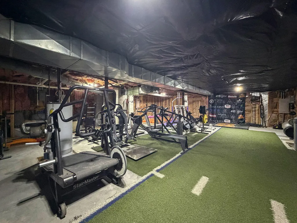
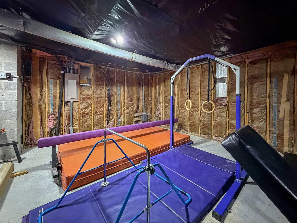
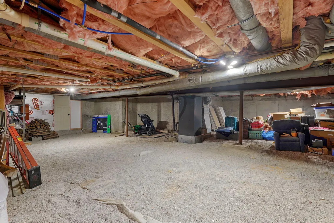
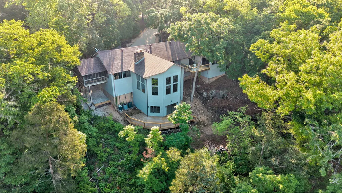
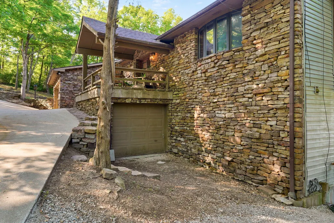
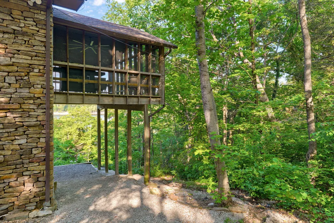
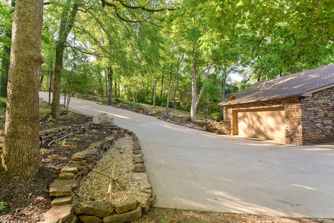
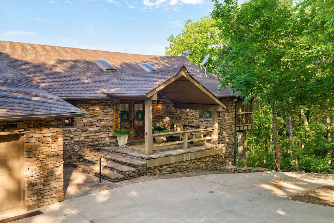
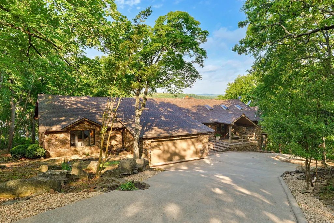
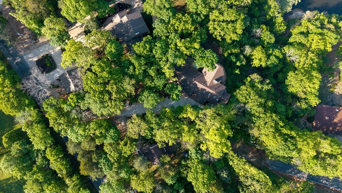
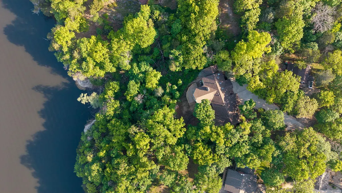
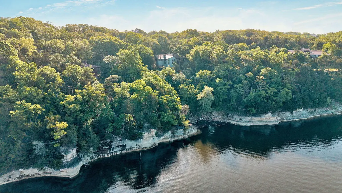
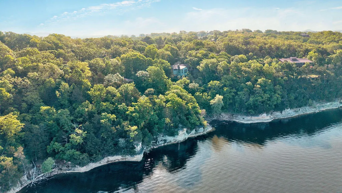
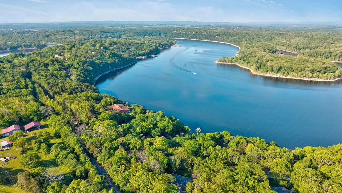
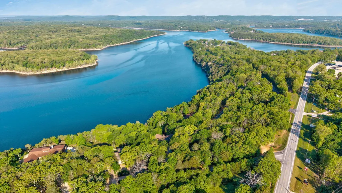
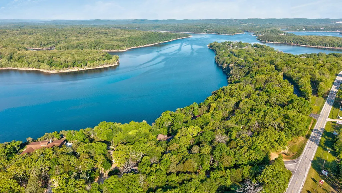
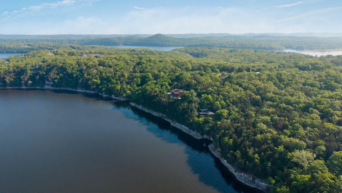
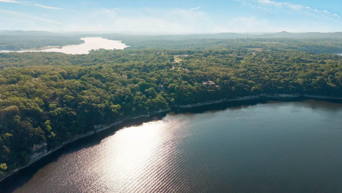
Lake front home with boat slip available! On beautiful Table Rock Lake with breathtaking views and over 6400 total square feet.Enter through the custom double doors to this meticulously updated 1980's home featuring floor to ceiling stacked wood burning fireplaces in two of three living rooms, vaulted ceilings with original wood ceilings, and rich, dark woodwork and quartz counters throughout. The first primary en-suite features an open double walk in shower with a pebble floor, freestanding tub, double vanities, lake view, and a two story custom built closet.The second en-suite has a serene view through a curved window, large walk in closet, extra closet space, and updated bathroom. Two more bedrooms (including third en-suite) all on the main level with laundry located in a central location.The kitchen features a gas stove, quartz countertops, and a view beyond the cozy living and dining out to the lake. Sip coffee in the mornings or end your day sipping a glass of wine on the screened in porch watching the sunset over the lake. The second living room windows expose more of the lake view. The wall of windows, vaulted wood ceilings, massive fireplace, and wet bar would draw even the pickiest lake guest to its comfort and beauty. A spiral staircase will lead you down to a getaway that could be every hunter/fisherperson's or the sports enthusiast dream getaway. Additional crawlspace includes an expansive concrete floor and a John Deere room perfect to keep the side by side you'll want to own to drive to your very own boat slip (available at additional cost). There is ample room for all the lake toys you need and want. Two new decks will also maximize your lake experience. Additional crawlspace has expansive 1300 sqft of concrete floored space.
| Elementary School | Middle School | High School |
|---|---|---|
| Shell Knob Elementary School | Shell Knob Middle School | Cassville High School |
| Price History | |
|---|---|
| 6/30/2026 | Listed $1,299,000 |
General Features
| Sewer | Septic Tank |
|---|---|
| Heating | Forced Air,Central,Zoned,Heat Pump |
| Cooling | Central Air,Ceiling Fan(s) |
| Possession | Closing |
| Roof | Composition |
| Appliances | Dishwasher,Propane Cooktop,Drinking Water Dispenser,Propane Water Heater,Convection Oven,Built-In Electric Oven,Additional Water Heater(s),Dryer,Washer,Microwave,Water Softener Owned,Refrigerator,Dis |
| HOA Fee | 450 |
| Garage Spaces | 2 |
| Association Fee Includes | Dock Fees |
| Patio/Porch Features | Enclosed,Front Porch,Wrap Around,Side Porch,Rear Porch,Deck,Covered,Screened |
| Architectural Style | Traditional |
| Security Features | Carbon Monoxide Detector(s),Smoke Detector(s) |
| Construction Materials | Stone,Vinyl Siding |
| Year Built | 1986 |
| View | Lake |
| Stories Count | 1 |
| Levels | One |
| Property Subtype | Single Family Residence |
| Tax Year | 2024 |
| Assoc Fee Paid Per | Annually |
| County | Barry |
| Property Type | Residential |
| Subdivision Name | Greenwoods |
| Garage Y/N | Yes |
| Full Baths | 3 |
| Status | Active |
| Directions | South on 160 to west on 76,south on 39 to right on Green Shores |
| High School | Cassville |
| City | Shell Knob |
| Elementary School | Shell Knob |
| Tax Annual Amount | 6813.8 |
| Middle/Junior High School | Shell Knob |
| Standard Status | Active |
| Legal Description | GREEN WOODS AMENDED PLAT: LOT 15A : SEC:26 TWN:22 RNG:25 |
| AttributionContact | klrw369@kw.com |
| Vacation Rental | No |
| Docks/Slips | Yes |
Interior Features
| Interior Amenities | Vaulted Ceiling(s),Quartz Counters,Soaking Tub,Walk-In Closet(s),W/D Hookup,Walk-in Shower,Central Vacuum,Wet Bar |
|---|---|
| Basement | Walk-Out Access,Exterior Entry,Storage Space,Interior Entry,Partially Finished,Full |
| Flooring | Tile,Engineered Hardwood |
| Fireplace Features | Family Room,Wood Burning,Living Room |
| Basement (Y/N) | Yes |
| Window Features | Skylight(s),Blinds,Double Pane Windows |
| Fireplace Y/N | Yes |
| Above Grade Finished Area | 3784 |
| Half Baths | 1 |
| Laundry Features | Main Floor |
| Total Bedrooms | 4 |
| Below Grade Finished Area | 713 |
| Room Type | Master Bedroom,John Deere,Foyer,Living Areas (3+),Recreation Room,Great Room |
| Total Baths | 4 |
Exterior Features
| Exterior Amenities | Rain Gutters,Water Access |
|---|---|
| Parking Features | Driveway,Golf Cart Garage,Garage Faces Front,Garage Door Opener |
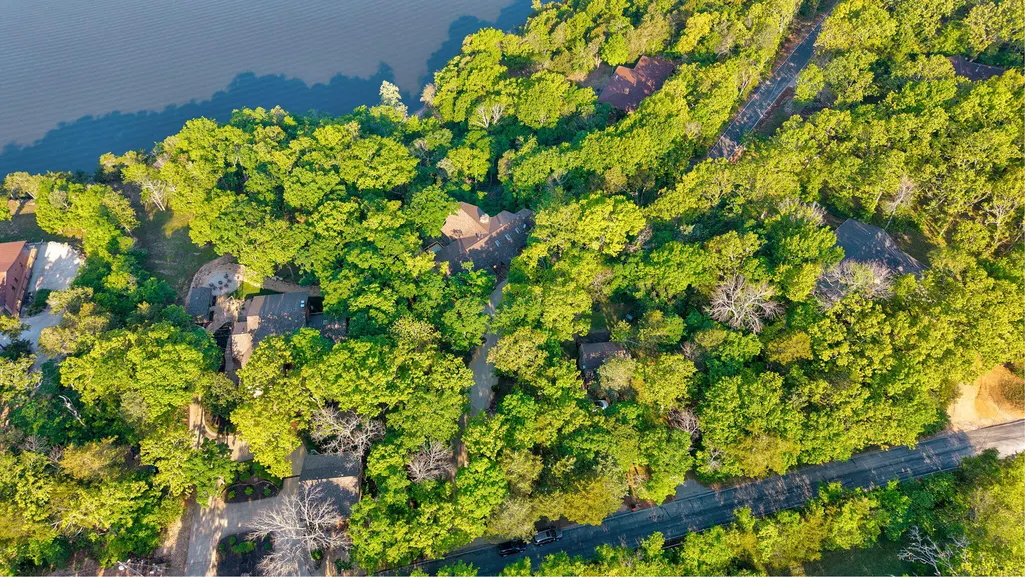
| Lot Features | Landscaping,Lake View,Waterfront,Few Trees,Sloped,Mature Trees,Lake Front,Wooded,Water View |
| Water Source | Community Well |
| Foundation Details | Permanent,Crawl Space,Vapor Barrier,Slab |
| Building Area Total | 6456 |
| Lot Size Acres | 0.72 |
| Road Surface Type | Asphalt,Concrete |
| Road Frontage Type | County Road |
| Other Equipment | Water Quality Purifier |
Amenities
- Foreclosure
- Views
- Short Sale
- New Construction
- Adult 55+
- Lease To Own
- No HOA Fees
- Furnished
- Primary On Main
- Air Conditioning
- Seller Finance
- Green
- Fixer Upper
- Horse
- Golf
- Fireplace
- Deck
- Garage
- Basement
- Pool
Property vs Single Family Average in 65747
Price
Taxes
Year Built
Visits
 The data relating to real estate for sale on this web page comes in part from the Internet Data Exchange (IDX) of the Southern Missouri Regional MLS, LLC, Inc. Real estate listings held by Brokerage firms other than REMAX SHOWTIME are marked with the IDX logo and detailed information about them includes the name of the listing Brokers. The information being provided is for consumers personal, noncommercial use and may not be used for any purpose other than to identify prospective properties consumers
 All information deemed reliable but not guaranteed. All properties are subject to prior sale, change or withdrawal. Neither listing broker(s) or information provider(s) shall be responsible for any typographical errors, misinformation, misprints and shall be held totally harmless. Listing(s) information is provided for consumer's personal, non-commercial use and may not be used for any purpose other than to identify prospective properties consumers may be interested in purchasing. The data relating
