









Address
203 Queensberry Drive, Branson West, MO
Price
$ 414,700
Property Attributes
- MLS#60326913
- TypeSingle Family
- Listing Status Active
- CountySTONE
- CityBranson West
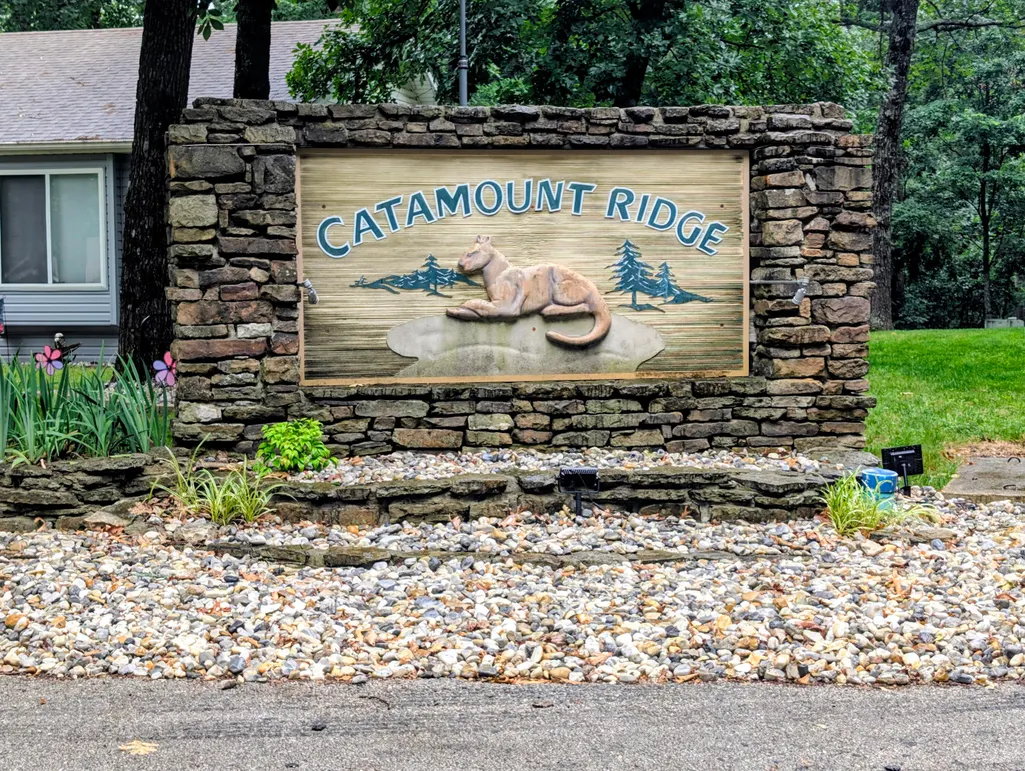
- NeighborhoodCatamount Ridge South
- Zip65737
- StyleContemporary,Raised Ranch
- Year Built1996
- Taxes$ 1695
- Price$ 414,700
- Bedrooms4
- Full Bathrooms3
- Half Bathrooms0
- Sqr Footage2303
- Lot Size0.91 Acres
Data Source:
Southern Missouri Regional MLS (SOMO)
Property Description
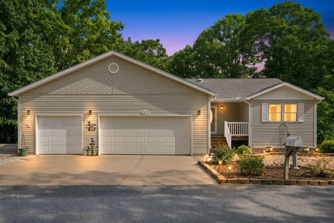
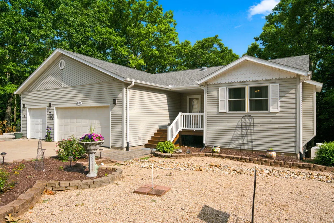
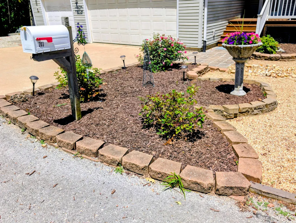
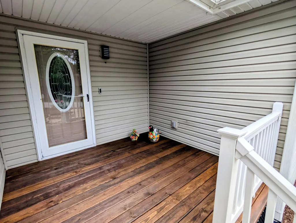
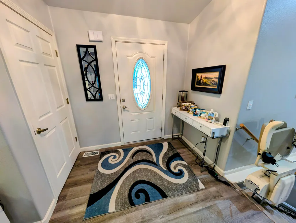
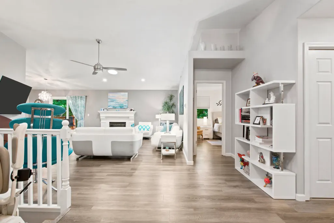
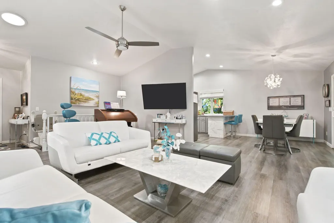
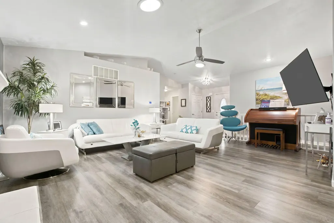
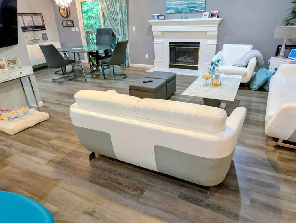
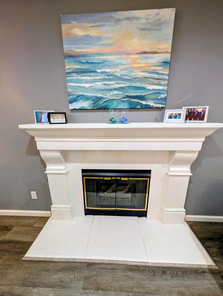
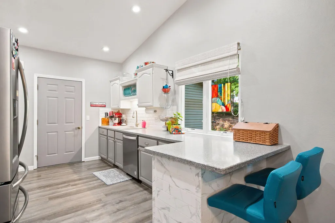
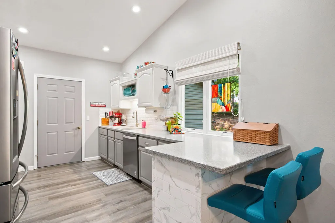
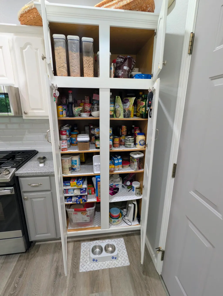
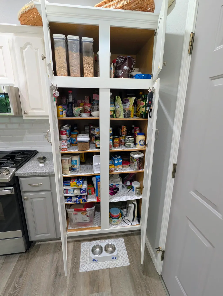
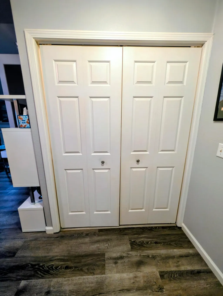
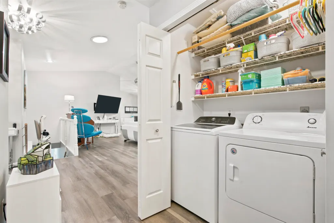
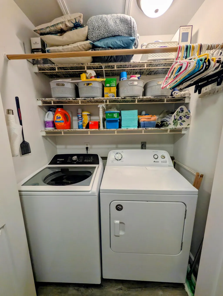
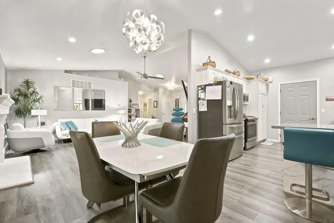
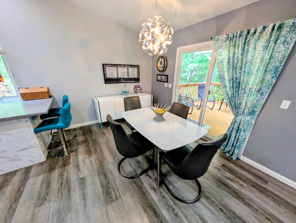
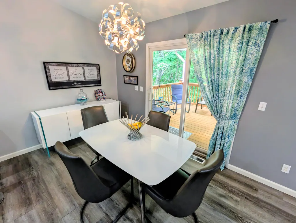
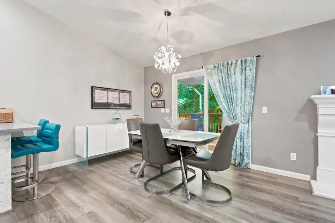
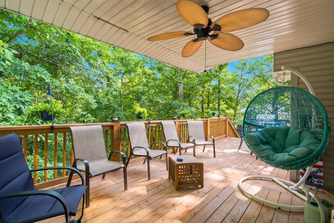
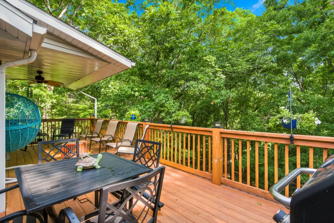
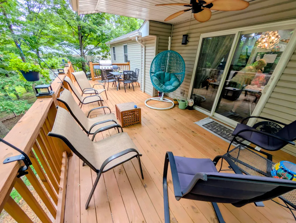
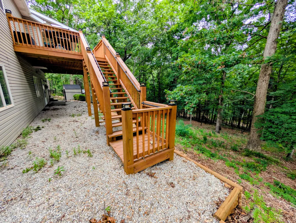
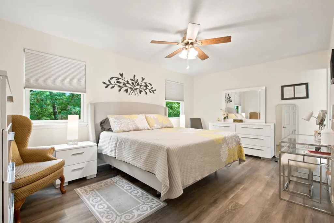
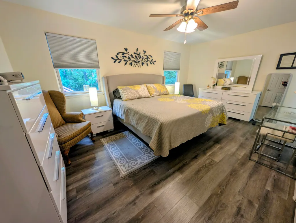
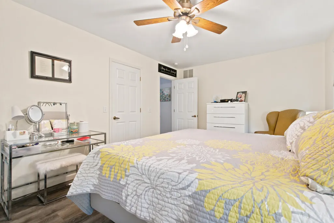
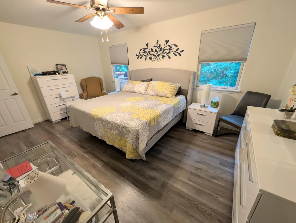
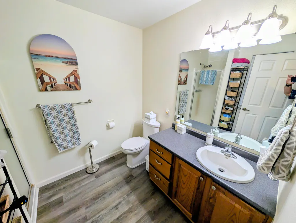
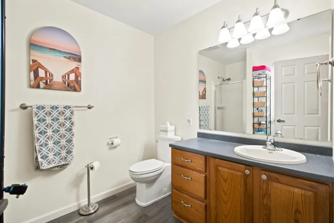
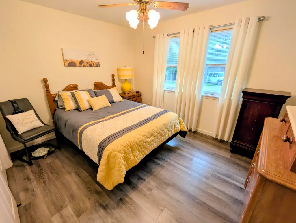
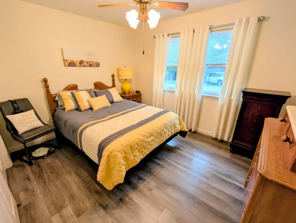
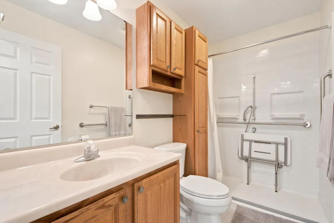
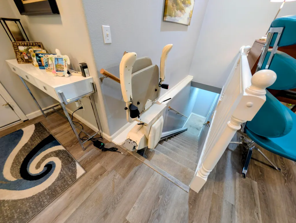
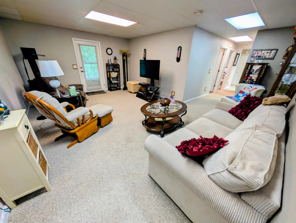
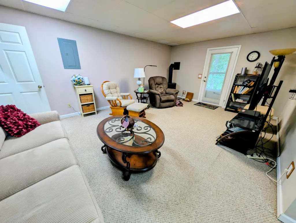
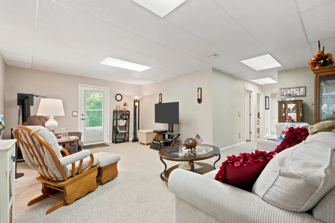
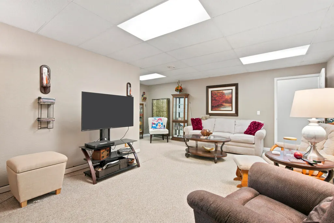
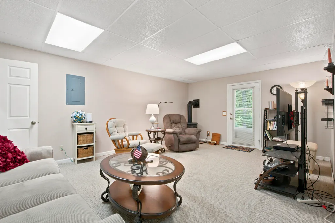
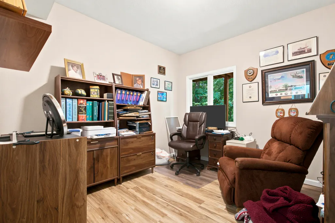
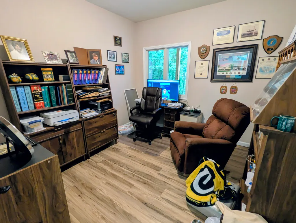
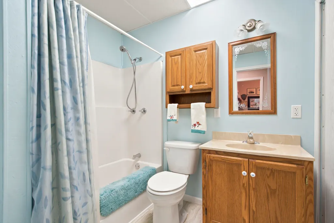
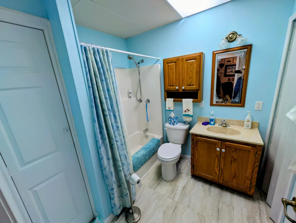
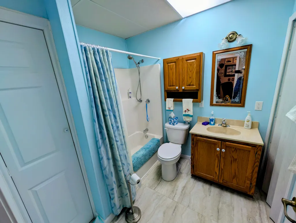
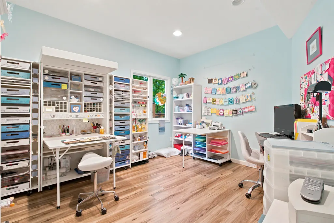
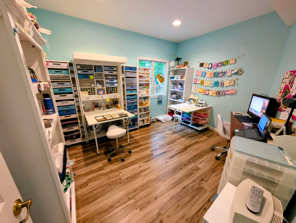
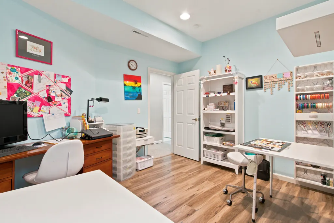
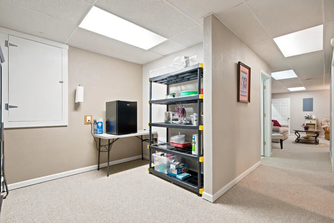
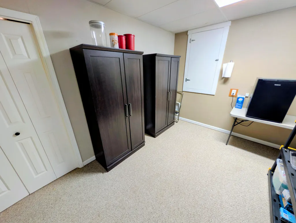
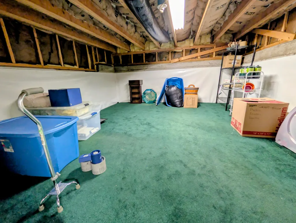
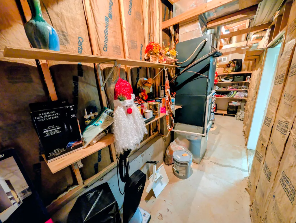
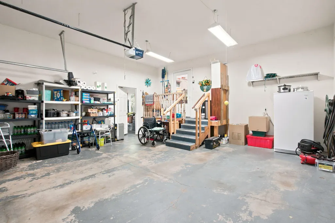
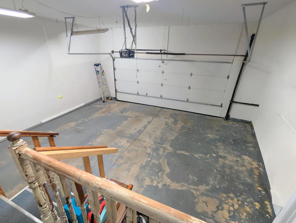
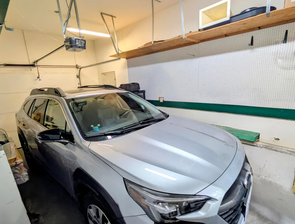
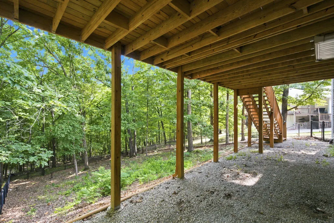
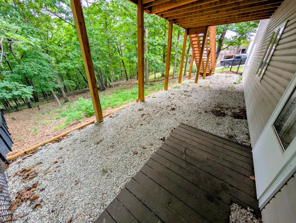
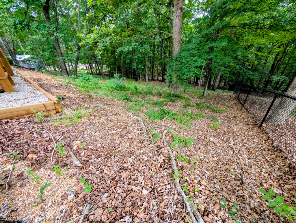
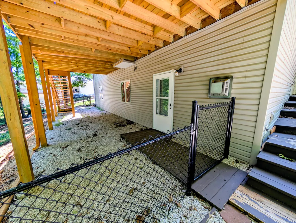
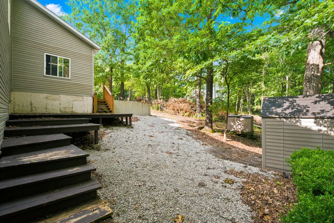
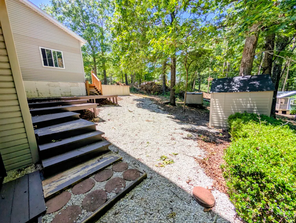
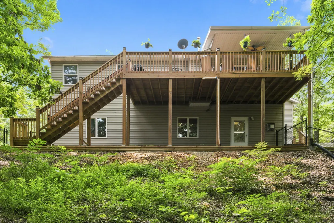
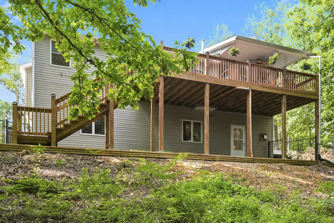
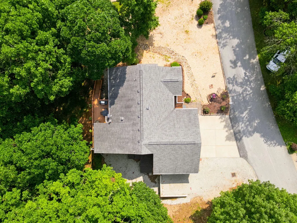
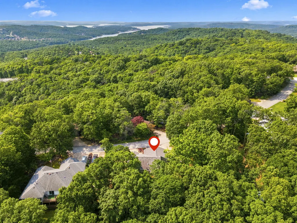
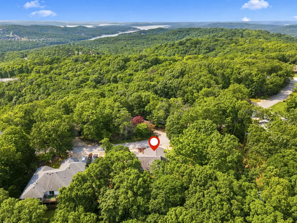
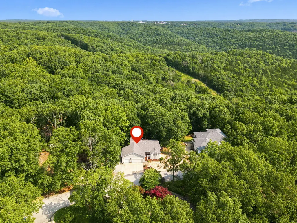
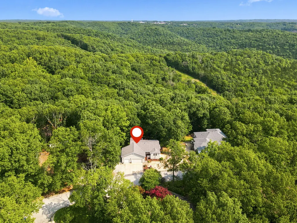
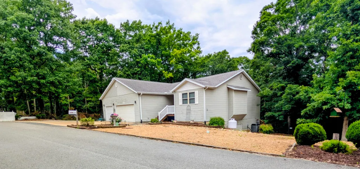
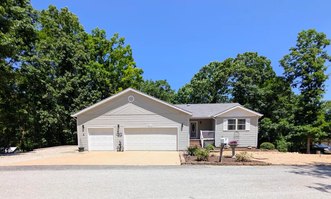
What a lovely home in this nice s/d & just minutes to Branson West, Step into a home that is loved with the large front deck leading into the tiled entry featuring beautiful decor & lighting through out the house. Large living room has cathedral ceilings & a beautiful gas fireplace, the nice dining area looks out onto the large deck across the back, making you feel like you are in the trees to view nature along with the many deer in the area. The deck has steps leading down into the fenced area of the backyard. The kitchen features all NEW appliances & backsplash w/a bar perfect for 2 people or a great area for buffet setup when entertaining. Kitchen offers plenty of cabinets that complete & highlight it. . Step out the door to the 3 car garage, which has room for a freezer & extra refrigerator if needed. The large primary bedroom & bath have lots of room for relaxation. A guest bedroom, a guest bath & the Laundry Closet all make up the Main Level. The LL offers a perfect Family room area w/another gas freestanding fireplace. Down the hall is an office(or potential 3rd BR w/a chifforobe needed), along with another room--a 2nd office,exercise room or a hobby room which is how it is currently used now (or potential 4th BR w/a chifforobe needed). There is a huge, carpeted storage area (13.6 X 13.6) and a 21 X 4.4 mechanical room. Outside the family room door is a gravel area, a covered wooden walkway to the gate for leaving the backyard, and steps leading to the RV parking area or the shed on the property. One highlight of this house is the low yard maintenance, which uses pea gravel along with one large area for landscaping which now has some small bushes. Another highlight is the RV parking area, which includes electric service and offers a perfect spot to load up before traveling. The lake is minutes away and a third-party boat slip may be available. Home Warranty & ready for you!!! Some furniture can be purchased so ask for the list!!!
| Elementary School | Middle School | High School |
|---|---|---|
| Reeds Spring Elementary School | Reeds Spring Middle School | Reeds Spring High School |
| Price History | |
|---|---|
| 6/20/2026 | Listed $414,700 |
General Features
| Sewer | Community Sewer |
|---|---|
| Heating | Heat Pump,Fireplace(s),Ventless |
| Cooling | Heat Pump,Ceiling Fan(s) |
| Utilities | Cable Available |
| Possession | Closing |
| Roof | Composition |
| Appliances | Dishwasher,Free-Standing Propane Oven,Dryer,Washer,Microwave,Refrigerator,Disposal |
| HOA Fee | 900 |
| Garage Spaces | 3 |
| Association Fee Includes | Water,Sewer |
| Patio/Porch Features | Patio,Covered,Front Porch,Deck |
| Architectural Style | Contemporary,Raised Ranch |
| Security Features | Smoke Detector(s) |
| Construction Materials | Vinyl Siding |
| Year Built | 1996 |
| Stories Count | 1 |
| Township | 23 |
| Levels | One |
| Property Subtype | Single Family Residence |
| Tax Year | 2025 |
| Assoc Fee Paid Per | Annually |
| County | Stone |
| Property Type | Residential |
| Subdivision Name | Catamount Ridge South |
| Garage Y/N | Yes |
| Other Structures | Storage Shed |
| Full Baths | 3 |
| Status | Active |
| Directions | Branson West: South on Bus 13. Left on Talking Rocks Road. Left on Queensberry to left at Y,still on Queensberry to SIY on Left. |
| High School | Reeds Spring |
| City | Branson West |
| Elementary School | Reeds Spring |
| Tax Annual Amount | 1695.36 |
| Middle/Junior High School | Reeds Spring |
| Virtual Tour | https://drive.google.com/file/d/1F8qFSEkpMoky0ZiaW4KVivyQfaRAxjFe/view?usp=sharing |
| Standard Status | Active |
| Virtual Tour | https://drive.google.com/file/d/1F8qFSEkpMoky0ZiaW4KVivyQfaRAxjFe/view?usp=sharing |
| Legal Description | Lot 16,Catamount Ridge,Stone County,MO |
| Vacation Rental | No |
| Docks/Slips | Yes |
Interior Features
| Interior Amenities | Cathedral Ceiling(s),Marble Counters,Granite Counters,Walk-In Closet(s),W/D Hookup,Walk-in Shower,High Speed Internet |
|---|---|
| Basement | Walk-Out Access,Sump Pump,Storage Space,Interior Entry,Finished,Exterior Entry,Full |
| Flooring | Carpet,Luxury Vinyl,Tile,Laminate |
| Fireplace Features | Family Room,Basement,Propane,Two or More,Living Room |
| Basement (Y/N) | Yes |
| Window Features | Window Treatments,Double Pane Windows,Blinds |
| Fireplace Y/N | Yes |
| Above Grade Finished Area | 1260 |
| Laundry Features | Main Floor |
| Total Bedrooms | 4 |
| Below Grade Finished Area | 1043 |
| Room Type | Bedroom,Foyer,Office,Family Room - Down,Master Bedroom |
| Total Baths | 3 |
Exterior Features
| Exterior Amenities | Rain Gutters |
|---|---|
| Fencing | Chain Link |
| Parking Features | RV Access/Parking,Workshop in Garage,Garage Faces Front,Garage Door Opener,Driveway,Additional Parking |
| Lot Features | Landscaping,Dead End Street,Few Trees,Sloped,Mature Trees |
| Water Source | Public |
| Foundation Details | Poured Concrete |
| Building Area Total | 2303 |
| Lot Dimensions | 1215 X 304.5 X 192.5 X 230 |
| Lot Size Acres | 0.91 |
| Road Surface Type | Asphalt,Concrete |
| Door Features | Storm Door(s) |
| Other Equipment | See Remarks |
| Entry | Walk Up |
Amenities
- Foreclosure
- Views
- Short Sale
- New Construction
- Adult 55+
- Lease To Own
- No HOA Fees
- Furnished
- Primary On Main
- Air Conditioning
- Seller Finance
- Green
- Fixer Upper
- Horse
- Golf
- Fireplace
- Deck
- Garage
- Basement
- Pool
Property vs Single Family Average in 65737
Price
Taxes
Year Built
Visits
 The data relating to real estate for sale on this web page comes in part from the Internet Data Exchange (IDX) of the Southern Missouri Regional MLS, LLC, Inc. Real estate listings held by Brokerage firms other than REMAX SHOWTIME are marked with the IDX logo and detailed information about them includes the name of the listing Brokers. The information being provided is for consumers personal, noncommercial use and may not be used for any purpose other than to identify prospective properties consumers
 All information deemed reliable but not guaranteed. All properties are subject to prior sale, change or withdrawal. Neither listing broker(s) or information provider(s) shall be responsible for any typographical errors, misinformation, misprints and shall be held totally harmless. Listing(s) information is provided for consumer's personal, non-commercial use and may not be used for any purpose other than to identify prospective properties consumers may be interested in purchasing. The data relating
