











Address
15 Birdie Lane # 1, Branson West, MO
Price
$ 289,900
Property Attributes
- MLS#60324990
- TypeCondos
- Listing Status Active
- CountySTONE
- CityBranson West
- NeighborhoodStonebridge Village
- Zip65737
- StyleTraditional,Condo
- Year Built2006
- Taxes$ 1482
- Price$ 289,900
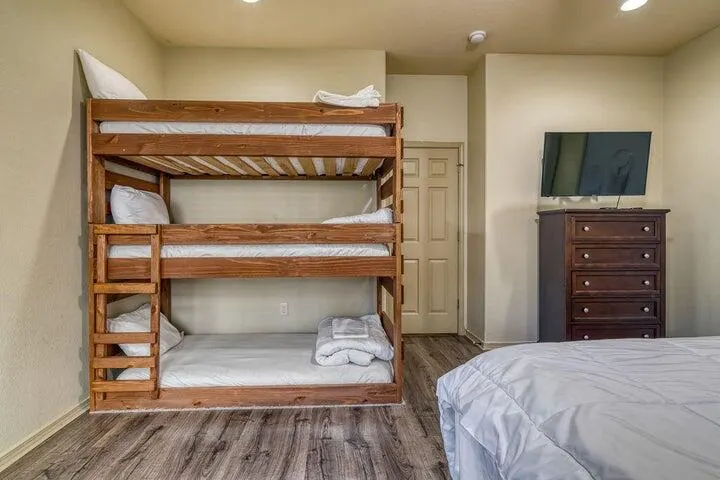
- Bedrooms2
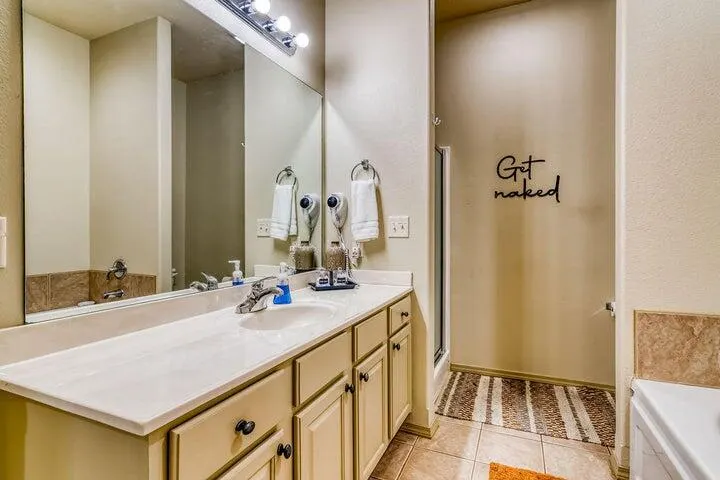
- Full Bathrooms2
- Half Bathrooms0
- Sqr Footage1375
Data Source:
Southern Missouri Regional MLS (SOMO)
Property Description
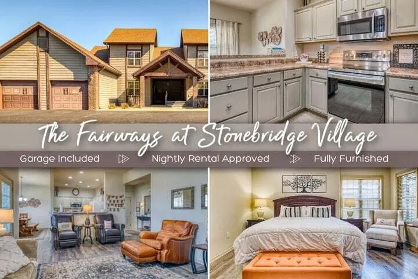
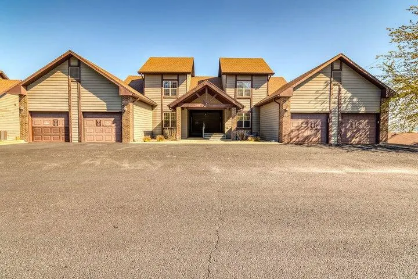
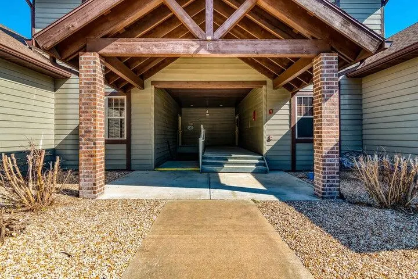
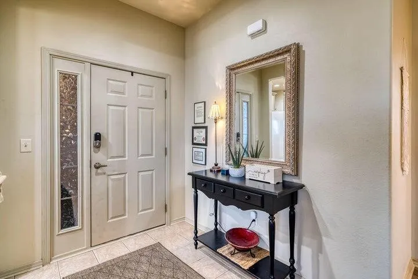
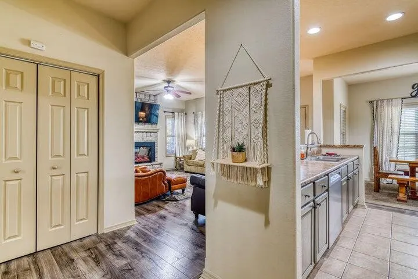
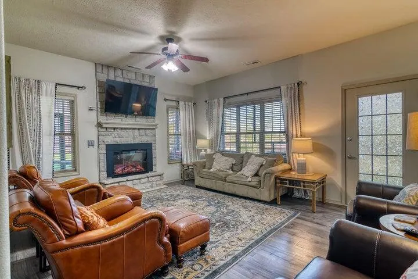
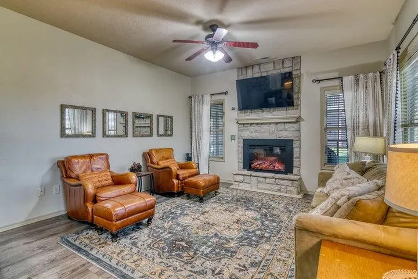
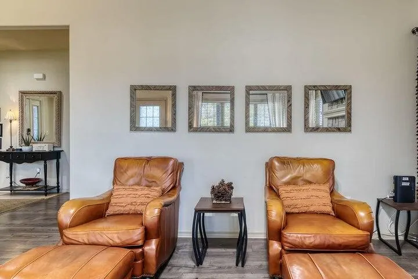
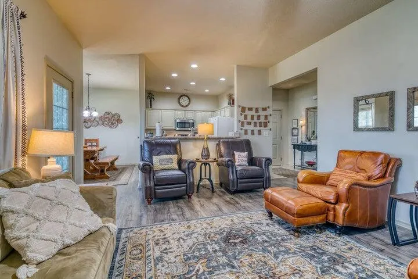
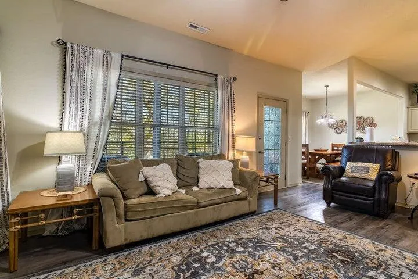
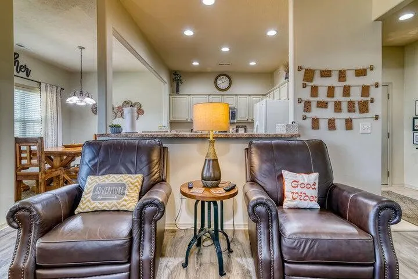
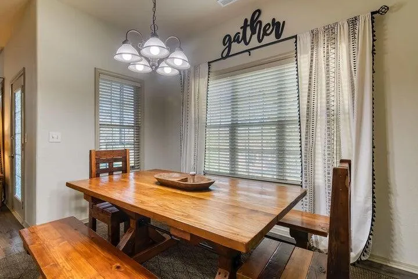
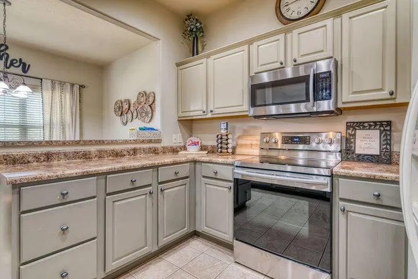
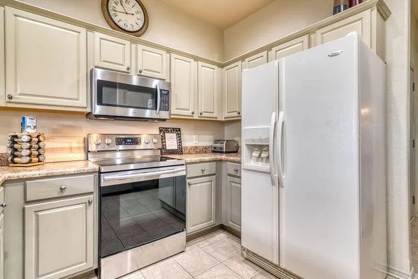
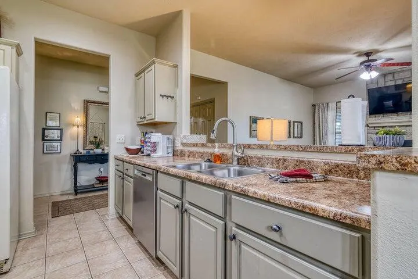
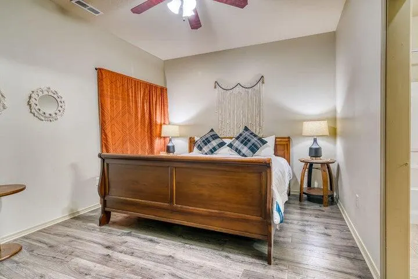
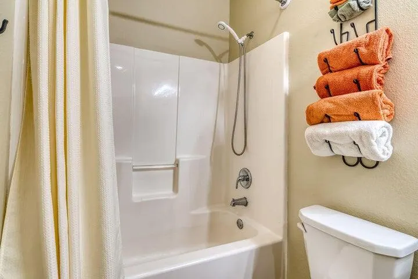
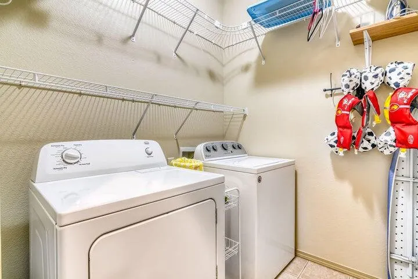
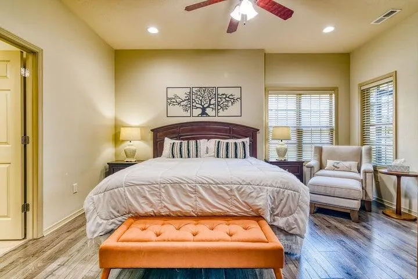
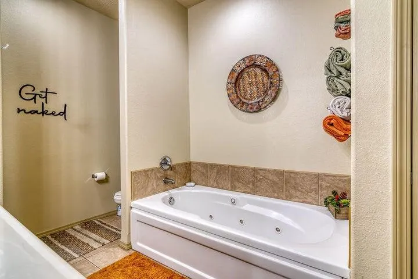
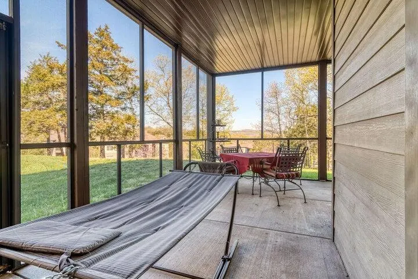
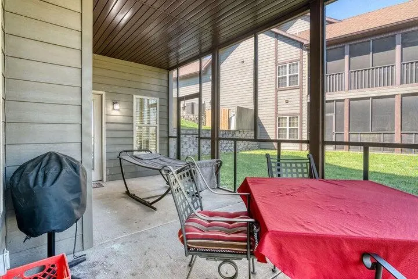
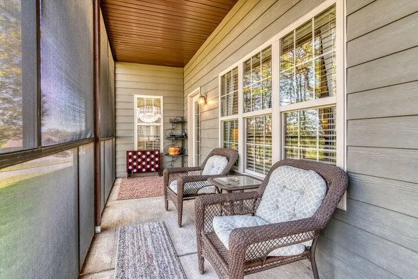
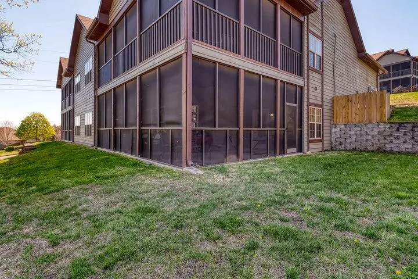
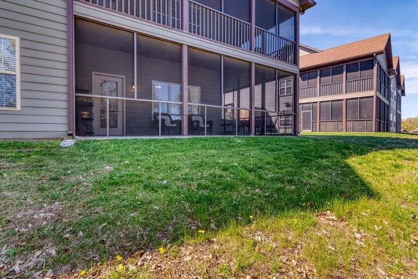
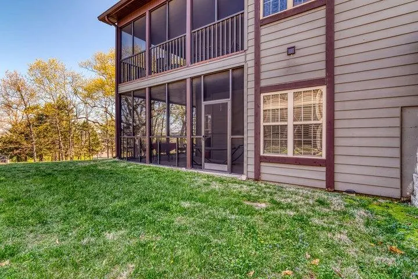
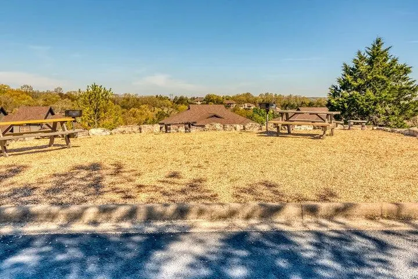
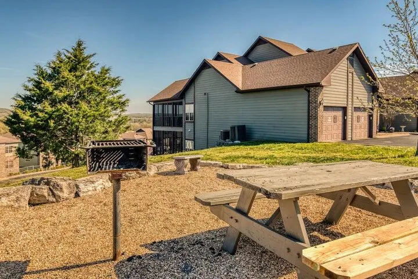
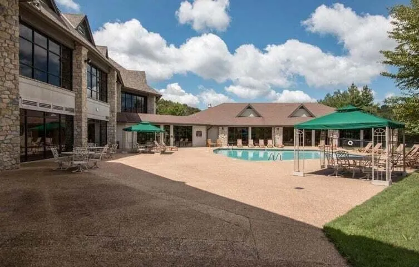
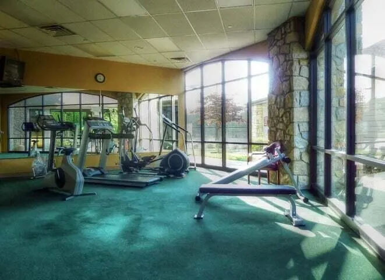
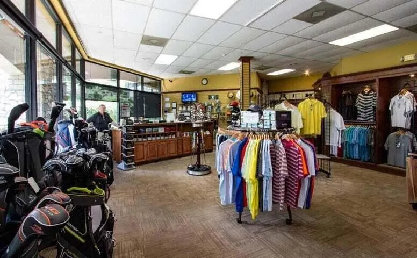
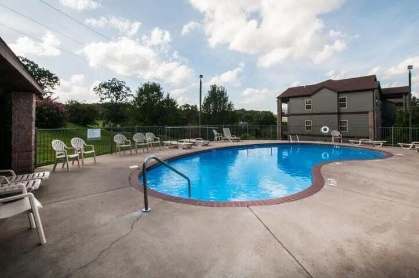
Welcome to Stonebridge Village living! This beautifully maintained 2 bedroom, 2 bathroom condo offers 1,375 sq.ft. of comfortable, low-maintenance living in one of the Branson area's most sought-after gated golf communities. Located in The Fairways at Stonebridge, this walk-down unit features a spacious one-level layout with high ceilings, abundant natural light, and panoramic views. The inviting living room showcases a stunning stone electric fireplace, while the kitchen offers bar seating, formal dining space, and included appliances -- washer, dryer, and refrigerator all stay! The split-bedroom floorplan provides privacy and functionality, with a relaxing primary suite featuring a jetted tub and generous closet space. Enjoy peaceful mornings and evenings from the screened and covered porch overlooking the beautifully landscaped community. Residents enjoy incredible amenities including golf, swimming pools, tennis courts, fitness center, clubhouse, walking trails, playgrounds, gated security, and more -- all just minutes from Silver Dollar City, Table Rock Lake, and Branson entertainment. Whether you're looking for a full-time residence, vacation getaway, or nightly rental investment opportunity, this condo offers the perfect blend of comfort, convenience, and resort-style living.
| Elementary School | Middle School | High School |
|---|---|---|
| Reeds Spring Elementary School | Reeds Spring Middle School | Reeds Spring High School |
| Price History | |
|---|---|
| 5/29/2026 | Listed $289,900 |
General Features
| Sewer | Public Sewer |
|---|---|
| Heating | Heat Pump,Fireplace(s) |
| Cooling | Central Air,Ceiling Fan(s) |
| Utilities | Cable Available |
| Possession | Closing |
| Roof | Composition |
| Appliances | Dishwasher,Free-Standing Electric Oven,Dryer,Washer,Microwave,Refrigerator,Electric Water Heater,Disposal |
| HOA Fee | 181.75 |
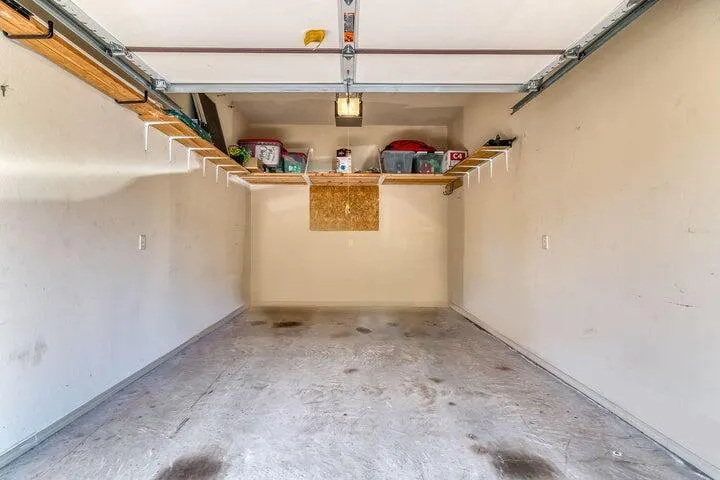
| Garage Spaces | 1 |
| Association Fee Includes | Play Area,Basketball Court,Walking Trails,Exercise Room,Clubhouse,Building Maintenance,Insurance,Trash,Tennis Court(s),Pool,Snow Removal,Security,Gated Entry,Common Area Maintenance |
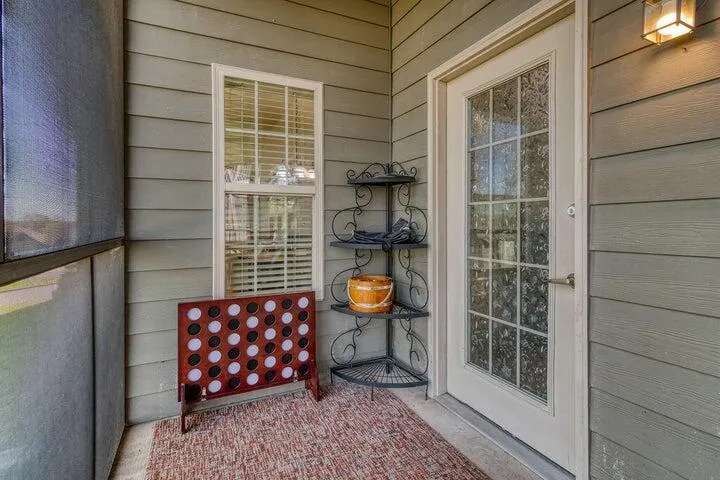
| Patio/Porch Features | Covered,Wrap Around,Rear Porch,Screened |
| Architectural Style | Traditional,Condo |
| Pool Features | Community |
| Security Features | Smoke Detector(s),Fire Alarm |
| Construction Materials | Hardboard Siding,Brick |
| Year Built | 2006 |
| View | Panoramic |
| Stories Count | 1 |
| Levels | One |
| Unit Number | 1 |
| Property Subtype | Condominium |
| Tax Year | 2025 |
| HOA Fee 2 | 216 |
| Assoc Fee Paid Per | Monthly |
| County | Stone |
| Property Type | Residential |
| Subdivision Name | Stonebridge Village |
| Garage Y/N | Yes |
| Full Baths | 2 |
| Status | Active |
| Directions | From downtown Branson,take West Highway 76 to public entrance of Stonebridge Village. Follow Stonebridge Parkway to SilverOak Drive,right on Golf Drive,left on Ace Ave,to first right on Birdie Lane,B |
| High School | Reeds Spring |
| City | Branson West |
| HOA Fee 2 Frequency | Monthly |
| Elementary School | Reeds Spring |
| Tax Annual Amount | 1482.85 |
| Middle/Junior High School | Reeds Spring |
| Standard Status | Active |
| Legal Description | UNIT 1,THE FAIRWAYS AT STONEBRIDGE PHASE II,BLDG 17,A CONDOMINIUM ACCORDING TO THE RECORDED PLAT THEREOF,PLAT BOOK 61,PAGES 62-64,AND ACCORDING TO THE DECLARATION OF CONDOMINIUM FILED IN BOOK 375,AT |
| AttributionContact | klrw369@kw.com |
| Vacation Rental | Yes |
| Docks/Slips | No |
Interior Features
| Interior Amenities | W/D Hookup,Laminate Counters,High Ceilings,Jetted Tub,High Speed Internet |
|---|---|
| Flooring | Carpet,Tile |
| Fireplace Features | Living Room,Electric,Stone |
| Basement (Y/N) | No |
| Window Features | Drapes,Double Pane Windows,Blinds |
| Fireplace Y/N | Yes |
| Above Grade Finished Area | 1375 |
| Total Bedrooms | 2 |
| Total Baths | 2 |
Exterior Features
| Exterior Amenities | Rain Gutters |
|---|---|
| Parking Features | Parking Space,Shared Driveway,Paved,Garage Faces Front,Garage Door Opener,Driveway |
| Lot Features | Landscaping,Paved Frontage,Few Trees |
| Water Source | City |
| Foundation Details | Poured Concrete |
| Building Area Total | 1375 |
| Road Surface Type | Asphalt |
| Road Frontage Type | Private Road |
| Entry | Walk Down |
Amenities
- Foreclosure
- Views
- Short Sale
- New Construction
- Adult 55+
- Lease To Own
- No HOA Fees
- Furnished
- Pets
- Primary On Main
- Air Conditioning
- Seller Finance
- Green
- Fixer Upper
- Horse
- Golf
- Fireplace
- Deck
- Garage
- Basement
- Pool
Property vs Condos Average in 65737
Price
Taxes
Year Built
Visits
In The Neighborhood
Just Listed
Branson West
$ 139,895
1001 Golf Drive # 15
Branson West, MO 65737
- Type
- Condos
- Size
- 500 SqFt
- Rooms
- 1 Beds + 1 Baths
 Silliman Realty & Associates
Branson West
$ 329,900
1063 Golf Drive # 1
Branson West, MO 65737
- Type
- Condos
- Size
- 1,479 SqFt
- Rooms
- 3 Beds + 3 Baths
Olson Realty Intl.
Branson West
$ 619,900
72 Lost Creek Circle # 8
Branson West, MO 65737
- Type
- Condos
- Size
- 2,100 SqFt
- Rooms
- 4 Beds + 4 Baths
RE/MAX SHOWTIME
Branson West
$ 318,000
1101 Golf Drive # 1
Branson West, MO 65737
- Type
- Condos
- Size
- 1,484 SqFt
- Rooms
- 3 Beds + 3 Baths
ReeceNichols -Kimberling City
Branson West
$ 213,000
154 Oak Lane # 5
Branson West, MO 65737
- Type
- Condos
- Size
- 1,143 SqFt
- Rooms
- 2 Beds + 3 Baths
ReeceNichols -Kimberling City
Branson West
$ 640,900
52 Cantwell Lane # 84
Branson West, MO 65737
- Type
- Condos
- Size
- 1,950 SqFt
- Rooms
- 4 Beds + 4 Baths
Keller Williams Tri-Lakes
Branson West
$ 390,000
93 Bunker Drive # 1
Branson West, MO 65737
- Type
- Condos
- Size
- 1,598 SqFt
- Rooms
- 3 Beds + 3 Baths
Keller Williams Tri-Lakes
Branson West
$ 390,000
137 Bunker Drive # 3
Branson West, MO 65737
- Type
- Condos
- Size
- 1,598 SqFt
- Rooms
- 3 Beds + 3 Baths
ReeceNichols - Branson
Branson West
$ 637,000
92 Cantwell Lane # 82
Branson West, MO 65737
- Type
- Condos
- Size
- 1,950 SqFt
- Rooms
- 4 Beds + 4 Baths
Keller Williams Tri-Lakes
Branson West
$ 259,900
1241 Golf Drive # 1
Branson West, MO 65737
- Type
- Condos
- Size
- 1,679 SqFt
- Rooms
- 2 Beds + 2 Baths
ReeceNichols - Branson
Branson West
$ 299,000
84 Stepping Stone Way
Branson West, MO 65737
- Type
- Condos
- Size
- 1,277 SqFt
- Rooms
- 2 Beds + 2 Baths
EXP Realty, LLC.
Branson West
$ 340,000
558 Baldknobber Drive # 49
Branson West, MO 65737
- Type
- Condos
- Size
- 1,178 SqFt
- Rooms
- 2 Beds + 2 Baths
Sunset Realty Services Inc.
 All information deemed reliable but not guaranteed. All properties are subject to prior sale, change or withdrawal. Neither listing broker(s) or information provider(s) shall be responsible for any typographical errors, misinformation, misprints and shall be held totally harmless. Listing(s) information is provided for consumer's personal, non-commercial use and may not be used for any purpose other than to identify prospective properties consumers may be interested in purchasing. The data relating
