


















Address
152 Sterling Way, Hollister, MO
Price
$ 299,900
Property Attributes
- MLS#60286057
- TypeSingle Family
- Listing Status Active w/Contingency
- CountyTANEY
- CityHollister
- NeighborhoodSterling Estates
- Zip65672
- StyleContemporary,Patio Home
- Year Built2007
- Taxes$ 2166
- Price$ 299,900
- Bedrooms3
- Full Bathrooms2
- Half Bathrooms0
- Sqr Footage1685
- Lot Size0.32 Acres
Data Source:
Southern Missouri Regional MLS (SOMO)
Property Description
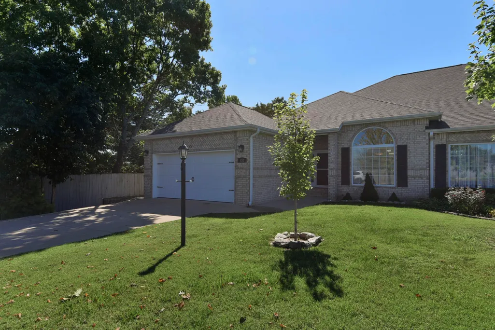
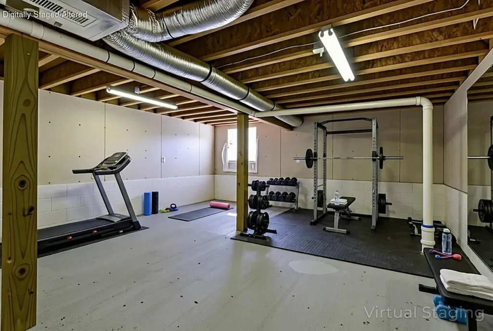
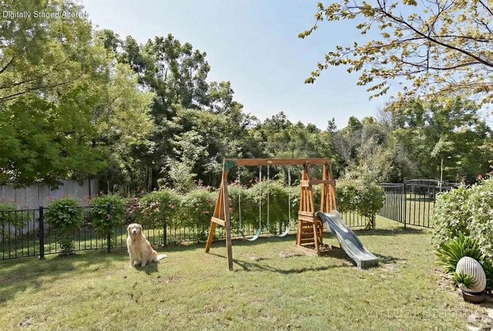
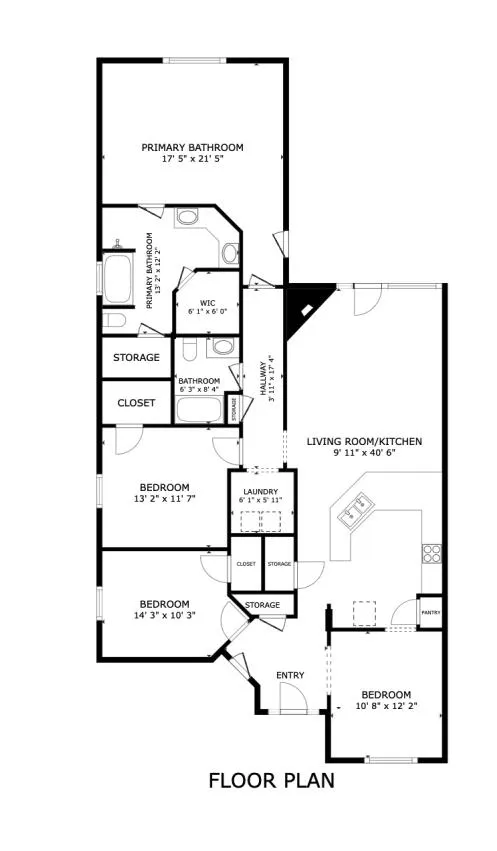
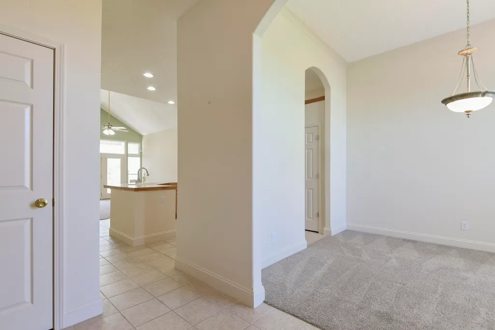
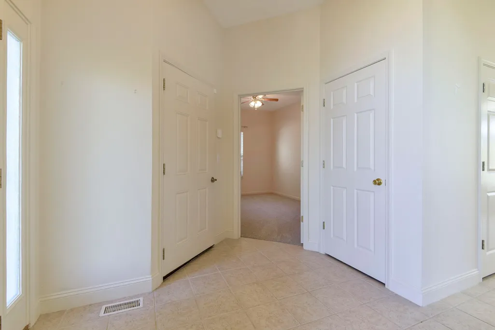
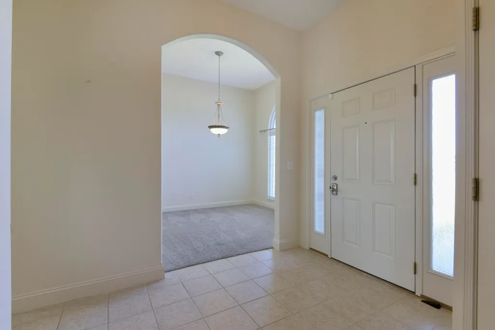
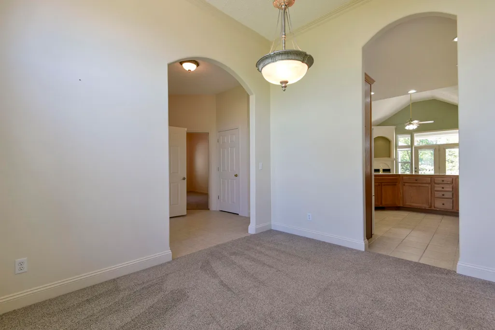
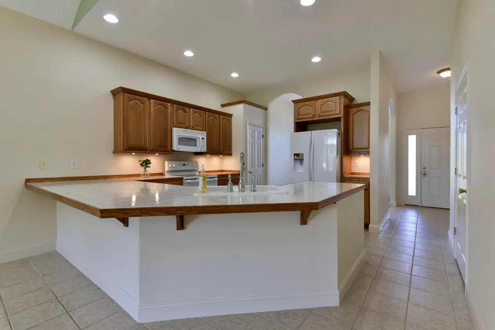
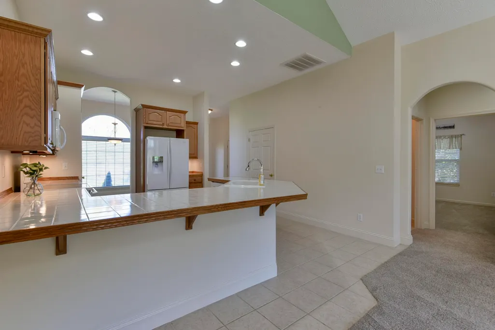
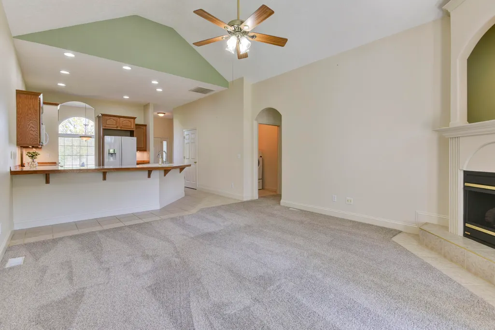
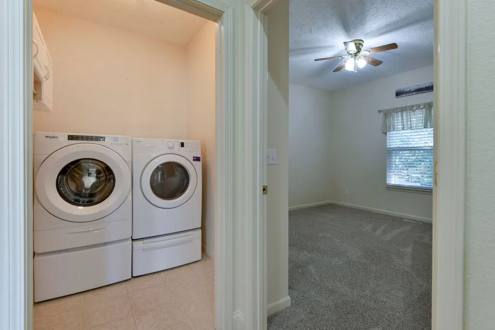
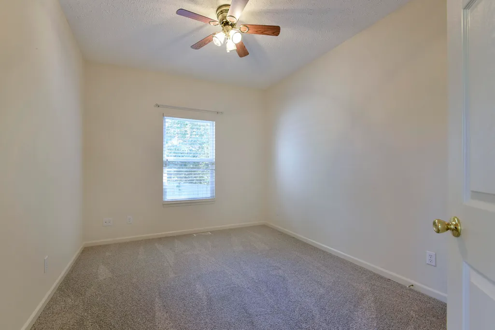
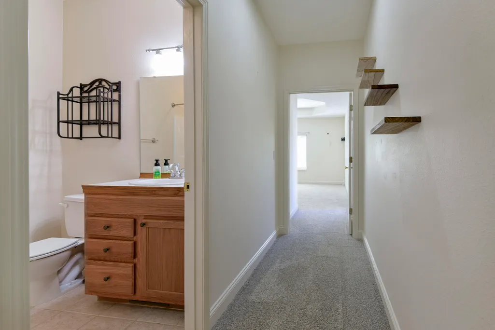
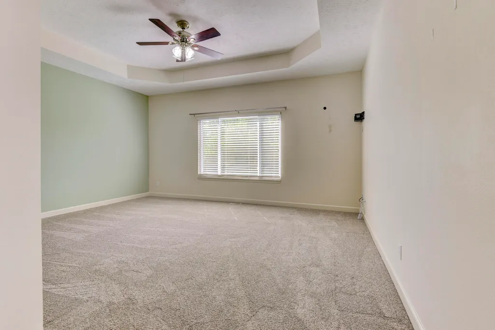
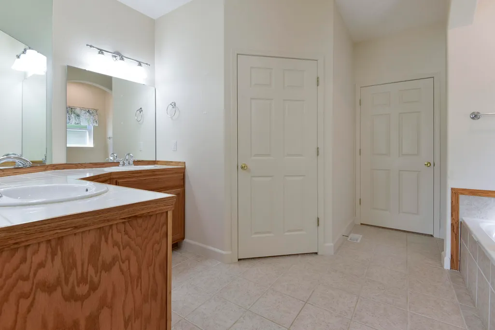
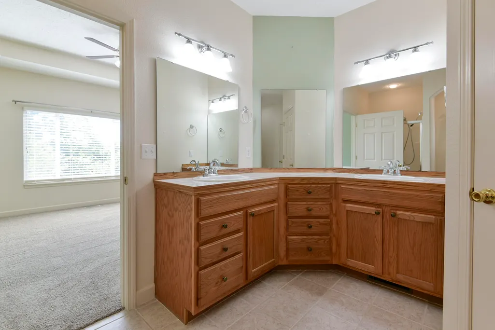
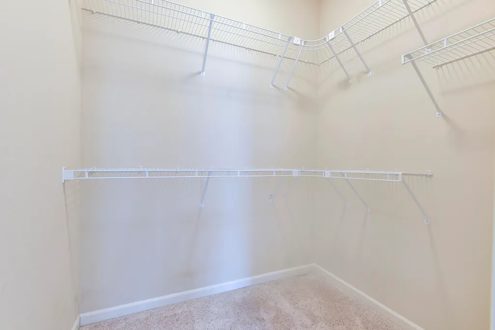
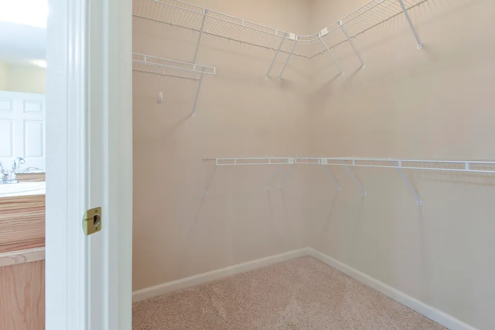
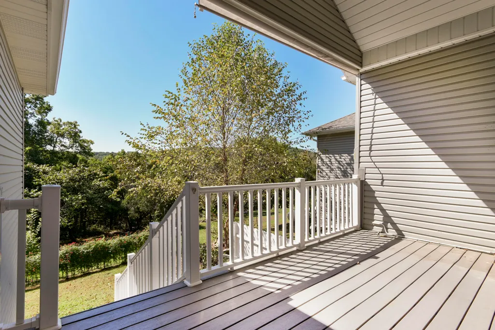
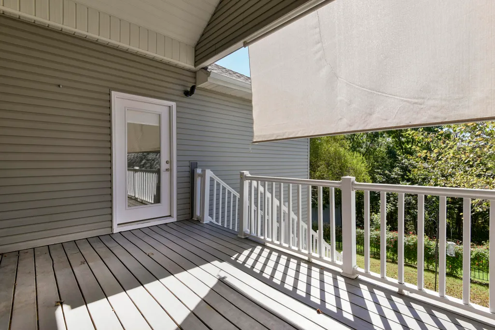
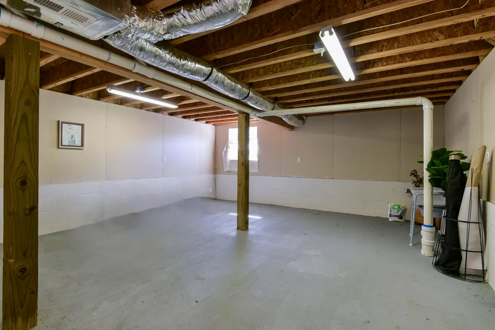
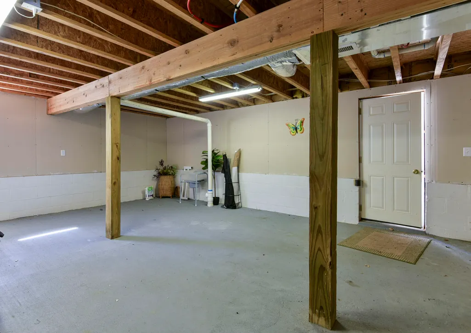
MOTIVATED SELLER - QUICK CLOSE AVAILABLEDiscover the perfect harmony of elegance and relaxed quiet living at 152 Sterling Way in Hollister, MO. This beautifully designed 3 bed, 2 bath, 2-car garage, 1,685 sq ft half-duplex located in a quiet, well-kept subdivision. This stunning home is a true showstopper with soaring 9', 10' and 13' ceilings, graceful arched doorways, and an open floor plan built for today's modern lifestyle. The kitchen is a welcoming gathering space to cook, entertain, and enjoy. Retreat to the LUXURIOUS Primary Suite, large enough for a cozy separate sitting area within the primary suite; a separate jetted tub, walk-in shower, dual sinks, and two (2) large walk-in closets. Step outside from both the primary suite and/or the living room area to relax on your private covered deck overlooking the serene backyard; complete with a no-dig dog fence; PLUS an Bonus room/storage space below the back deck that offers limitless possibilities when finished (additional bedroom/Craft room/separate living quarters, etc...). Move-in ready upgrades include a brand-new HVAC with heat pump, premium upgraded carpeting, storm doors, and a new water heater. Exceptional value, highly desirable location, and truly inviting inside and out. Let's make 152 Sterling Way your next Branson / Hollister home sweet home.
| Elementary School | Middle School | High School |
|---|---|---|
| Hollister Elementary School | Hollister Middle School | Hollister High School |
| Price History | |
|---|---|
| 1/29/2025 | Listed $345,000 |
| 5/21/2025 | 3$335,000 |
| 8/13/2025 | 2$330,000 |
| 11/1/2025 | 2$324,500 |
| 9/14/2026 | 8$299,900 |
General Features
| Sewer | Public Sewer |
|---|---|
| Heating | Heat Pump,Central,Fireplace(s) |
| Cooling | Central Air,Heat Pump |
| Utilities | Cable Available |
| Possession | Closing |
| Roof | Asbestos Shingle |
| Appliances | Dishwasher,Free-Standing Electric Oven,Dryer,Washer,Microwave,Refrigerator,Electric Water Heater,Disposal |
| HOA Fee | 350 |
| Garage Spaces | 2 |
| Association Fee Includes | Snow Removal |
| Patio/Porch Features | Covered,Deck,Rear Porch |
| Architectural Style | Contemporary,Patio Home |
| Security Features | Smoke Detector(s) |
| Construction Materials | Brick,Vinyl Siding |
| Year Built | 2007 |
| Stories Count | 1 |
| Township | 22 |
| Levels | One |
| Property Subtype | Duplex |
| Tax Year | 2024 |
| Accessibility | Accessible Approach with Ramp |
| Assoc Fee Paid Per | Annually |
| County | Taney |
| Property Type | Residential |
| Subdivision Name | Sterling Estates |
| Garage Y/N | Yes |
| Full Baths | 2 |
| Status | Active w/Contingency |
| Directions | From 65 South exit right onto Buss 65. Top of the hill turn left on to 165 at C of O,stay on 165 for 4 miles (It will turn right at the stop sign to stay on 165). Turn right on Iowa Colony then right |
| High School | Hollister |
| City | Hollister |
| Elementary School | Hollister |
| Tax Annual Amount | 2166.93 |
| Middle/Junior High School | Hollister |
| Standard Status | Active Under Contract |
| Legal Description | See Attached in Documents |
| Vacation Rental | No |
| Docks/Slips | No |
Interior Features
| Interior Amenities | Walk-In Closet(s),Tile Counters,High Ceilings,Walk-in Shower,High Speed Internet |
|---|---|
| Flooring | Carpet,Tile |
| Fireplace Features | Living Room,Propane |
| Basement (Y/N) | No |
| Window Features | Blinds,Double Pane Windows |
| Fireplace Y/N | Yes |
| Above Grade Finished Area | 1685 |
| Laundry Features | Utility Room |
| Total Bedrooms | 3 |
| Total Baths | 2 |
Exterior Features
| Parking Features | Driveway,Garage Faces Front |
|---|---|
| Water Source | City |
| Foundation Details | Permanent,Crawl Space,Vapor Barrier,Poured Concrete |
| Building Area Total | 2085 |
| Lot Dimensions | 58.27 X 239.35 IRR |
| Lot Size Acres | 0.32 |
| Road Surface Type | Asphalt,Concrete,Chip And Seal |
| Door Features | Storm Door(s) |
| Road Frontage Type | City Street,County Road |
| Entry | Walk In |
Amenities
- Foreclosure
- Views
- Short Sale
- New Construction
- Adult 55+
- Lease To Own
- No HOA Fees
- Furnished
- Primary On Main
- Air Conditioning
- Seller Finance
- Green
- Fixer Upper
- Horse
- Golf
- Fireplace
- Deck
- Garage
- Basement
- Pool
Property vs Single Family Average in 65672
Price
Taxes
Year Built
Visits
 The data relating to real estate for sale on this web page comes in part from the Internet Data Exchange (IDX) of the Southern Missouri Regional MLS, LLC, Inc. Real estate listings held by Brokerage firms other than REMAX SHOWTIME are marked with the IDX logo and detailed information about them includes the name of the listing Brokers. The information being provided is for consumers personal, noncommercial use and may not be used for any purpose other than to identify prospective properties consumers
 All information deemed reliable but not guaranteed. All properties are subject to prior sale, change or withdrawal. Neither listing broker(s) or information provider(s) shall be responsible for any typographical errors, misinformation, misprints and shall be held totally harmless. Listing(s) information is provided for consumer's personal, non-commercial use and may not be used for any purpose other than to identify prospective properties consumers may be interested in purchasing. The data relating
